Rare find in the gated golf community of Brunswick Plantation! Quad-style townhomes like this are few and far between, and with only four units per building--each with its own private entrance and driveway--this is truly a unique opportunity. Designed with both elegance and ease in mind, this spacious 3-bedroom, 3-bathroom home offers a worry-free lifestyle with exterior and lawn maintenance included by the HOA. Inside, you'll find two generously sized primary suites--ideal for hosting guests or multi-generational living--each featuring its own walk-in closet and en-suite bath. The downstairs primary suite is a serene retreat with a trey ceiling, ceiling fan, and sliding doors that open to a private deck. The luxurious en-suite bath includes a double sink vanity, soaking tub, and walk-in shower. The open-concept living space brings together the kitchen, dining area, and living room--perfect for entertaining. The kitchen features a cabinet pantry, under-cabinet lighting, and a breakfast bar for casual meals. Step out from the living room onto a private deck with an awning, where you can relax in the shade and enjoy the surroundings. Additional highlights include a laundry room, a two-car garage with an epoxy floor, garage door openers, and a large workshop/storage room for added functionality. Located just across the street from The Lakes amenities center, residents enjoy access to both the large and small outdoor pools and a fitness center. You'll also have full use of Brunswick Plantation's impressive resort-style amenities, including an indoor pool, spa, fitness center, tennis and pickleball courts, and community meeting rooms--plus an active social calendar. Only minutes from the charming shops and restaurants of downtown Calabash, a short drive to Sunset Beach, and close to all the excitement of Myrtle Beach--this is coastal living at its best.
Sold for $325,000
Zestimate®
$325,000
8975 Smithfield Drive NW Apt 2, Calabash, NC 28467
3beds
1,817sqft
Condominium
Built in 2006
-- sqft lot
$325,000 Zestimate®
$179/sqft
$1,913 Estimated rent
Home value
$325,000
$309,000 - $341,000
$1,913/mo
Zestimate® history
Owner options
List your home for rent
$1,913/mo
Rent Zestimate®
Find your next renter with Zillow Rental Manager. Plus, with online applications, you can quickly screen prospective tenants – for free.
$1,913/mo
Rent Zestimate®
Refinance and save
$8,296/mo
Est. payment
Refinancing to a lower rate could help reduce your monthly payments and save thousands over the life of the loan.
$8,296/mo
Est. payment
Explore your selling options
Work with a Zillow partner agent
Leverage their expertise and Zillow's premium Showcase listings to get your home seen by more buyers.
Get startedList with your own agent
Get your home in front of millions of buyers by listing it on Zillow.
Learn how to do itSell it yourself
Take full control of how buyers see your home on Zillow by listing For Sale by Owner (FSBO).
List your homeWhat's special
Zillow last checked:
Listing updated:
Listed by:
Surf & Turf Properties 919-745-9122,
RE/MAX at the Beach / Calabash
Bought with:
Mary E Esposito, 272613
Mary Esposito Realty, LLC
Source: Hive MLS,MLS#: 100563661 Originating MLS: Brunswick County Association of Realtors
Originating MLS: Brunswick County Association of RealtorsFacts & features
Interior
Bedrooms & bathrooms
- Bedrooms: 3
- Bathrooms: 3
- Full bathrooms: 3
Rooms
- Room types: Great Room, Master Bedroom, Bedroom 2, Bedroom 3, Bathroom 1, Bathroom 2, Laundry, Bathroom 3, Dining Room
Primary bedroom
- Level: First
Bedroom 2
- Level: First
Bedroom 3
- Level: Second
Bathroom 1
- Level: First
Bathroom 2
- Level: First
Bathroom 3
- Level: Second
Great room
- Level: First
Laundry
- Level: First
Heating
- Electric, Heat Pump
Cooling
- Central Air
Appliances
- Included: Built-In Microwave, Washer, Refrigerator, Range, Dryer, Disposal, Dishwasher
- Laundry: Dryer Hookup, Washer Hookup, Laundry Room
Features
- Master Downstairs, Walk-in Closet(s), Tray Ceiling(s), Ceiling Fan(s), Walk-in Shower, Blinds/Shades, Walk-In Closet(s)
- Flooring: Carpet, Tile, Wood
- Doors: Storm Door(s)
- Basement: None
- Attic: Walk-In
Interior area
- Total structure area: 1,817
- Total interior livable area: 1,817 sqft
Property
Parking
- Total spaces: 2
- Parking features: Attached, Garage Door Opener, Off Street
- Attached garage spaces: 2
Features
- Levels: One and One Half
- Patio & porch: Deck
- Exterior features: Storm Doors
- Fencing: Privacy,Vinyl
- Has view: Yes
- View description: See Remarks
- Waterfront features: None
- Frontage type: See Remarks
Details
- Parcel number: 209mf002
- Zoning: CO-R-7500
- Special conditions: Standard
Construction
Type & style
- Home type: Condo
- Property subtype: Condominium
Materials
- Stucco, Wood Frame
- Foundation: Raised, Slab
- Roof: Architectural Shingle
Condition
- New construction: No
- Year built: 2006
Utilities & green energy
- Sewer: County Sewer
- Water: County Water
- Utilities for property: Sewer Connected, Water Connected
Community & HOA
Community
- Security: Smoke Detector(s)
- Subdivision: Brunswick Plantation
HOA
- Has HOA: Yes
- Amenities included: Roof Maintenance, Barbecue, Clubhouse, Pool, Fitness Center, Gated, Golf Course, Indoor Pool, Maintenance Common Areas, Maintenance Grounds, Maintenance Roads, Maintenance Structure, Management, Master Insure, Meeting Room, Party Room, Pest Control, Pickleball, Picnic Area, Restaurant, Security, Sidewalks, Spa/Hot Tub, Street Lights, Tennis Court(s), Termite Bond
- HOA fee: $6,360 annually
- HOA name: CAMS
- HOA phone: 910-579-5163
Location
- Region: Calabash
Financial & listing details
- Price per square foot: $179/sqft
- Tax assessed value: $344,560
- Annual tax amount: $1,378
- Date on market: 3/30/2026
- Cumulative days on market: 1 day
- Listing agreement: Exclusive Right To Sell
- Listing terms: Cash,Conventional
- Road surface type: Paved
Price history
| Date | Event | Price |
|---|---|---|
| 6/4/2026 | Sold | $325,000$179/sqft |
Source:  Hive MLS #100563661 Report a problem Hive MLS #100563661 Report a problem | ||
| 3/30/2026 | Contingent | $325,000$179/sqft |
Source: Hive MLS #100563661 Report a problem | ||
| 3/30/2026 | Listed for sale | $325,000-7.1%$179/sqft |
Source: Hive MLS #100563661 Report a problem | ||
| 2/23/2026 | Listing removed | $349,900+6.1%$193/sqft |
Source: Hive MLS #100408054 Report a problem | ||
| 9/5/2025 | Price change | $329,900-3%$182/sqft |
Source: Hive MLS #100513889 Report a problem | ||
| 6/30/2025 | Listed for sale | $340,000+0.3%$187/sqft |
Source: Hive MLS #100513889 Report a problem | ||
| 7/15/2024 | Listing removed | -- |
Source:  CCAR #2414062 Report a problem CCAR #2414062 Report a problem | ||
| 6/10/2024 | Listed for sale | $339,000-3.1%$187/sqft |
Source: Hive MLS #100449487 Report a problem | ||
| 6/4/2024 | Listing removed | -- |
Source: Hive MLS #100408054 Report a problem | ||
| 4/16/2024 | Price change | $349,900-2.5%$193/sqft |
Source: Hive MLS #100408054 Report a problem | ||
| 2/19/2024 | Price change | $359,000-4.2%$198/sqft |
Source: Hive MLS #100408054 Report a problem | ||
| 10/4/2023 | Listed for sale | $374,900+78.5%$206/sqft |
Source: Hive MLS #100408054 Report a problem | ||
| 9/28/2015 | Sold | $210,000$116/sqft |
Source: Hive MLS #20689988 Report a problem | ||
Public tax history
| Year | Property taxes | Tax assessment |
|---|---|---|
| 2025 | $1,378 | $344,560 |
| 2024 | $1,378 | $344,560 |
| 2023 | $1,378 +14.8% | $344,560 +66.9% |
| 2022 | $1,201 0% | $206,400 |
| 2021 | $1,201 +3.8% | $206,400 |
| 2020 | $1,157 | $206,400 |
| 2019 | $1,157 -6.3% | $206,400 |
| 2018 | $1,235 +2.1% | -- |
| 2017 | $1,210 | -- |
| 2016 | $1,210 | -- |
| 2015 | $1,210 +32.6% | $228,870 +24.7% |
| 2014 | $912 | $183,560 |
| 2013 | -- | -- |
| 2012 | -- | -- |
| 2011 | -- | -- |
| 2010 | -- | -- |
| 2009 | -- | -- |
| 2008 | -- | -- |
| 2007 | -- | -- |
Find assessor info on the county website
Neighborhood: 28467
Nearby homes
- $278,8003 bd3 ba1.8k sqft8975 Smithfield Dr NW APT 2A, Calabash, NC 28467Off Market
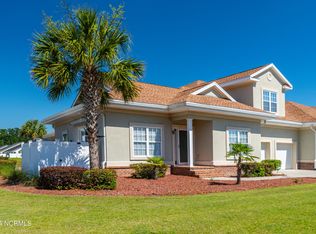
- $314,9003 bd3 ba1.6k sqft8975 Smithfield Dr NW APT 1, Calabash, NC 28467Off Market
- $303,1003 bd3 ba1.6k sqft8975 Smithfield Dr NW APT 3, Calabash, NC 28467Off Market
- $302,6003 bd3 ba1.6k sqft8975 Smithfield Dr NW APT 4, Calabash, NC 28467Off Market
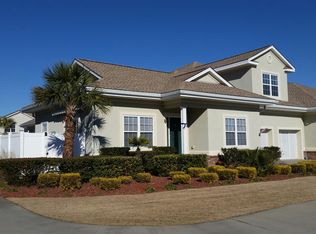
- $375,0003 bd2 ba1.7k sqft8876 Radcliff Dr NW, Calabash, NC 28467Off Market
- $305,0003 bd3 ba1.7k sqft8874 Radcliff Dr NW, Calabash, NC 28467Sold
- $314,3003 bd3 ba1.7k sqft8979 Smithfield Dr NW APT 1, Calabash, NC 28467Off Market
- $337,4003 bd6 ba1.6k sqft8979 Smithfield Dr NW APT 2, Calabash, NC 28467Off Market
Nearby schools
GreatSchools rating
- 4/10Jessie Mae Monroe ElementaryGrades: PK-5Distance: 1 mi
- 4/10Shallotte MiddleGrades: 6-8Distance: 10.2 mi
- 4/10West Brunswick HighGrades: 9-12Distance: 9.2 mi
Schools provided by the listing agent
- Elementary: Jessie Mae Monroe Elementary
- Middle: Shallotte Middle
- High: West Brunswick
Source: Hive MLS. This data may not be complete. We recommend contacting the local school district to confirm school assignments for this home.
Get a cash offer in 3 minutes
Find out how much your home could sell for in as little as 3 minutes with a no-obligation cash offer.
Estimated market value
$325,000
Get a cash offer in 3 minutes
Find out how much your home could sell for in as little as 3 minutes with a no-obligation cash offer.
Estimated market value
$325,000
- North Carolina
- Brunswick County
- Calabash
- 28467
- 8975 Smithfield Drive NW Apartment 2
Nearby cities
Nearby zip codes
Other Calabash Topics
