Skip main navigation
Off market
  • $611,400

    8975 Stonegate Dr, Clarkston, MI 48348

    4beds
    3,110sqft
    SingleFamily
    Built in 1995
    0.58 Acres Lot
    $611,400 Zestimate®
    $197/sqft
    $3,652 Estimated rent

    Home value

    $611,400

    $581,000 - $642,000

    $3,652/mo

    Zestimate® history
    Loading
    Loading...

    Owner options

    List your home for rent

    $3,652/mo

    Rent Zestimate®

    Find your next renter with Zillow Rental Manager. Plus, with online applications, you can quickly screen prospective tenants – for free.

    Learn more

    $3,652/mo

    Rent Zestimate®

    Refinance and save

    $4,046/mo

    Est. payment

    Refinancing to a lower rate could help reduce your monthly payments and save thousands over the life of the loan.

    See today's rates

    $4,046/mo

    Est. payment

    Explore your selling options

    Work with a Zillow partner agent

    Leverage their expertise and Zillow's premium Showcase listings to get your home seen by more buyers.

    Get started

    List with your own agent

    Get your home in front of millions of buyers by listing it on Zillow.

    Learn how to do it

    Sell it yourself

    Take full control of how buyers see your home on Zillow by listing For Sale by Owner (FSBO).

    List your home

    What's special

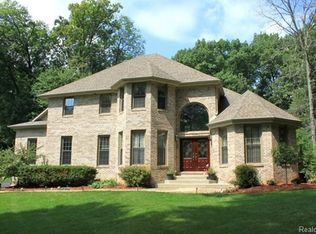
    Open House Cancelled! Beautiful custom saltbox colonial - style & character! Professional landscaping w/dry river bed w/bridge. Entrance w/bull's eye glass transom to entry flanked by formal living & dining rooms. Second less formal entry to 1st floor laundry, half bath & brick floored hallway. Cozy kitchen w/custom cabinets & walk-in pantry. Hardwood floors. Great rm, know as the keeping room, has custom brick fireplace, triple windows & door to the quaint sun porch. Huge raised deck overlooks tranquil wooded back yard. Crown moldings thru-out. 4 large bedrooms & 4 baths. Master suite has private full bath with soaking tub, separate shower & large walk-in closet. 2nd bedrm also has a walk-in closet. 3rd bedrm has a double closet. The 3rd floor has the 4th bedrm along with sitting rm. Finished walk-out basement w/full bath, den, bonus rm & huge sitting area w/fireplace. Brick paver covered patio. 3 car att garage with stairway to bonus room-perfect for a workshop/studio. Zone heating!

    This property is off market, which means it's not currently listed for sale or rent on Zillow. This may be different from what's available on other websites or public sources.

    Facts & features

    Interior

    Bedrooms & bathrooms
    • Bedrooms: 4
    • Bathrooms: 4
    • Full bathrooms: 3
    • 1/2 bathrooms: 1
    Heating
    • Forced air, Gas
    Cooling
    • Central
    Appliances
    • Included: Dishwasher, Dryer, Microwave, Refrigerator, Washer
    • Laundry: Laundry Room, First Floor Laundry
    Features
    • Walk-In Closet(s), Great Room, Sump Pump, Workshop, Master Bedroom, Living Room, Hardwood Floors, Recreation Room, Window Treatment(s), Ceramic Floors, 9 ft + Ceilings, Bonus Room, Master Bathroom, Sun/Florida Room, Home Office, Den/Study/Lib, Unfinished Room, First Floor Laundry, Utility/Laundry Room
    • Flooring: Carpet
    • Windows: Window Treatments
    • Basement: Finished
    • Has fireplace: Yes
    • Fireplace features: Gas, Great Room, Basement
    Interior area
    • Total interior livable area: 3,110 sqft

    Property

    Parking
    • Total spaces: 3
    • Parking features: Open, Garage
    Accessibility
    • Accessibility features: Utility/Laundry Room, Sun/Florida Room, Recreation Room, Living Room, Den/Study/Lib, Great Room, Workshop, Bonus Room, Home Office, Unfinished Room
    Features
    • Patio & porch: Deck, Patio
    • Exterior features: Wood
    • Waterfront features: Lake/River Access, All Sports Lake
    • Frontage type: Road
    Lot
    • Size: 0.58 Acres
    • Features: Wooded, Treed, Deep Lot - 150+ Ft., Large Lot - 65+ Ft., Ravine, Rolling Slope
    • Topography: Rolling/Hilly
    Details
    • Additional structures: Workshop, Garage(s)
    • Parcel number: 0712102001
    • Special conditions: For Sale

    Construction

    Type & style
    • Home type: SingleFamily
    • Architectural style: Colonial
    Materials
    • Wood
    • Roof: Asphalt
    Condition
    • Year built: 1995

    Utilities & green energy

    • Sewer: Septic
    • Water: Private Well

    Community & neighborhood

    Location
    • Region: Clarkston

    HOA & financial

    HOA
    • Has HOA: Yes
    • HOA fee: $98 monthly

    Other

    Other facts
    • Heating: Forced Air, Zoned
    • RoadSurfaceType: Paved
    • Appliances: Dishwasher, Range/Oven, Refrigerator, Disposal, Humidifier, Dryer, Microwave, Washer, Water Softener Owned
    • Basement: Finished, Full, Walk-Out Access, Egress/Daylight Windows
    • AttachedGarageYN: true
    • ExteriorFeatures: Deck, Patio, Balcony, Lawn Sprinkler
    • HeatingYN: true
    • PatioAndPorchFeatures: Deck, Patio
    • CoolingYN: true
    • Flooring: Hardwood, Ceramic Tile
    • FireplaceFeatures: Gas, Great Room, Basement
    • RoomsTotal: 14
    • FireplacesTotal: 2
    • ArchitecturalStyle: Colonial
    • LotFeatures: Wooded, Treed, Deep Lot - 150+ Ft., Large Lot - 65+ Ft., Ravine, Rolling Slope
    • PetsAllowed: Yes
    • OtherStructures: Workshop, Garage(s)
    • Cooling: Central Air
    • ConstructionMaterials: Wood
    • InteriorFeatures: Walk-In Closet(s), Great Room, Sump Pump, Workshop, Master Bedroom, Living Room, Hardwood Floors, Recreation Room, Window Treatment(s), Ceramic Floors, 9 ft + Ceilings, Bonus Room, Master Bathroom, Sun/Florida Room, Home Office, Den/Study/Lib, Unfinished Room, First Floor Laundry, Utility/Laundry Room
    • LaundryFeatures: Laundry Room, First Floor Laundry
    • WindowFeatures: Window Treatments
    • RoomBedroom2Features: Wood
    • RoomBedroom3Features: Wood
    • RoomBedroom3Level: Second
    • RoomBedroom4Features: Carpet
    • RoomBedroom2Level: Second
    • RoomBedroom4Level: Third
    • WaterSource: Private Well
    • Sewer: Septic
    • GarageYN: Yes
    • RoomDiningRoomFeatures: Formal Dining Room
    • RoomKitchenFeatures: Eat-in Kitchen
    • ParkingFeatures: 3 or More Spaces
    • RoomDiningRoomLevel: Entry
    • RoomKitchenLevel: Entry
    • RoomLivingRoomLevel: Entry
    • WaterfrontFeatures: Lake/River Access, All Sports Lake
    • FireplaceYN: Yes
    • FoundationDetails: Basement
    • FrontageType: Road
    • LivingAreaSource: Assessors Data
    • RoomBedroom1Level: Second
    • RoomFamilyRoomLevel: Lower
    • RoomBedroom1Features: Wood
    • RoomBathroom3Level: Lower
    • Topography: Rolling/Hilly
    • RoomBathroom2Level: Second
    • RoomBathroom1Level: Second
    • AccessibilityFeatures: Utility/Laundry Room, Sun/Florida Room, Recreation Room, Living Room, Den/Study/Lib, Great Room, Workshop, Bonus Room, Home Office, Unfinished Room
    • SpecialListingConditions: For Sale
    • MlsStatus: Pending
    • BusinessName: Stonegate Estates Association
    • Road surface type: Paved

    Price history

    DateEventPrice
    7/31/2020Sold$428,000$138/sqft
    Source: MiRealSource #50009266 Report a problem
    6/14/2020Pending sale$428,000$138/sqft
    Source: Realty Executives Home Towne Shelby #50009266 Report a problem
    5/21/2020Price change$428,000-1.8%$138/sqft
    Source: Realty Executives Home Towne Shelby #50009266 Report a problem
    4/2/2020Listed for sale$436,000+1.4%$140/sqft
    Source: Realty Executives Home Towne Shelby #50009266 Report a problem
    1/24/2020Listing removed$429,900$138/sqft
    Source: EXP Realty LLC #219102547 Report a problem
    10/31/2019Price change$429,900-4.5%$138/sqft
    Source: EXP Realty LLC-Novi #219102547 Report a problem
    10/9/2019Price change$450,000+2.3%$145/sqft
    Source: EXP Realty LLC-Novi #219102547 Report a problem
    8/20/2019Price change$439,900-6.2%$141/sqft
    Source: Morgan & Milzow, REALTORS� #219085463 Report a problem
    7/1/2019Price change$468,900-1.3%$151/sqft
    Source: Morgan & Milzow, REALTORS� #219085463 Report a problem
    4/25/2019Price change$474,900-3.1%$153/sqft
    Source: Coldwell Banker Weir Manuel #218089988 Report a problem
    9/14/2018Listed for sale$489,900$158/sqft
    Source: Coldwell Banker Weir Manuel-Clarkston #218089988 Report a problem

    Public tax history

    YearProperty taxesTax assessment
    2024-- $243,580 +7%
    2023$6,739 +3.4%$227,610 +6.4%
    2022$6,515 +28.6%$213,990 -1.7%
    2021$5,067 $217,790 +1.1%
    2020-- $215,400 +8%
    2019-- $199,500 +16.3%
    2018$4,518 +0.4%$171,500 +0.8%
    2015$4,498 $170,200 +8.5%
    2014-- $156,900 +17.3%
    2011-- $133,800 +0.5%
    2010-- $133,200 -18.5%
    2009-- $163,400 -18.9%
    2003-- $201,500 +21.9%
    2002-- $165,300 +13%
    2001-- $146,250 -1.4%
    2000$3,911 $148,300

    Find assessor info on the county website

    Neighborhood: 48348

    Nearby schools

    GreatSchools rating
    Schools provided by the listing agent
    • District: Clarkston Comm School District

    Source: The MLS. This data may not be complete. We recommend contacting the local school district to confirm school assignments for this home.

    Get a cash offer in 3 minutes
    Find out how much your home could sell for in as little as 3 minutes with a no-obligation cash offer.
    Estimated market value
    $611,400
    Get a cash offer in 3 minutes
    Find out how much your home could sell for in as little as 3 minutes with a no-obligation cash offer.
    Estimated market value
    $611,400