Skip main navigation
Sold for $540,000
  • $540,000

    8975 Tower Mill Ln, Waldorf, MD 20603

    4beds
    3,941sqft
    Single Family Residence
    Built in 2005
    8,101 Square Feet Lot
    $577,600 Zestimate®
    $137/sqft
    $3,638 Estimated rent

    Home value

    $577,600

    $549,000 - $606,000

    $3,638/mo

    Zestimate® history
    Loading
    Loading...

    Owner options

    List your home for rent

    $3,638/mo

    Rent Zestimate®

    Find your next renter with Zillow Rental Manager. Plus, with online applications, you can quickly screen prospective tenants – for free.

    Learn more

    $3,638/mo

    Rent Zestimate®

    Refinance and save

    $3,417/mo

    Est. payment

    Refinancing to a lower rate could help reduce your monthly payments and save thousands over the life of the loan.

    See today's rates

    $3,417/mo

    Est. payment

    Explore your selling options

    Work with a Zillow partner agent

    Leverage their expertise and Zillow's premium Showcase listings to get your home seen by more buyers.

    Get started

    List with your own agent

    Get your home in front of millions of buyers by listing it on Zillow.

    Learn how to do it

    Sell it yourself

    Take full control of how buyers see your home on Zillow by listing For Sale by Owner (FSBO).

    List your home

    What's special

    Built-in fireplaceStorage roomPool tableMassive family roomHalf bathroomAmple roomWalk-in closet
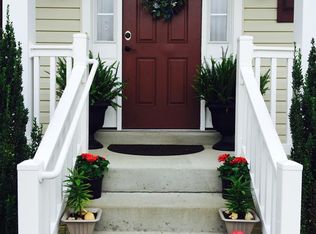
    NEWLY PRICE!!! Charming Family Home in Waldorf, MD. Welcome to 8975 Tower Mill Ln, a beautiful family home nestled in the Windsor Mill subdivision of Waldorf, Maryland. This meticulously maintained, spacious, home features: 3- Levels | 4-Bedrooms | 2 -Full | 2-Half Bathrooms | Open Gourmet Kitchen | Hardwood Floors| Formal Living & Dining Rooms| Family Room | Finished Basement | rear Deck and a 2-Car Garage. This home has approximately 3,900 sq/ft of usable living space. The Upper Level features a total of 4 Bedrooms. The Owner’s Suite (Primary Bedroom) boasts of an ensuite private bathroom with dual vanity sinks, a designer soaking tub, a large spa-like separate glass shower with marble surrounding it, and walk-in closet. Along with a Junior Suite with its own walk-in closet. The Laundry Room is also located on this level and features an almost new front-loading stainless steel style LG Washer and Dryer. The Main Level hosts a formal Living Room, Dining Room, and Half-Bathroom, which are part of a well-designed traditional floor plan. However, it is the Kitchen and Family room that are truly the heartbeat of this home. The Kitchen is an open floor plan concept with breakfast bar/island that leads to a massive walk-out Deck and is adjoined by a massive Family Room with a Cathedral ceiling inclusive of a built-in Fireplace, facilitating the perfect flow for entertaining large family gatherings indoors and outdoors. Living & Dining Rooms are each adorned with large bay windows and offer loads of natural sunlight. And a Half-Bathroom (Powder Room) for guests and handwashing before meals. The massive lower-level Finished Walk-out Basement features recessed lighting, a half bathroom, storage room, and hosts 1,228 sq/ft of Recreation space, with ample room for a Pool Table and Media Room area (as pictured). The Windsor Mill subdivision is one of the smallest subdivisions in the Waldorf, Maryland area with only 60 homes, with only one way in and one way out. Which provides its residents with a great sense of security in this close-knit community of homeowners. And is located within close proximity to Rt 210, Washington D.C., Northern Virginia, amenities, shopping, schools, and more. Don't miss the opportunity to make this gorgeous Waldorf home your own. **Solar Panel Contract to transfer with the property**

    Zillow last checked:

    Listing updated:

    Listed by:

    Jonathan C Rutherford 202-714-1181,

    TTR Sotheby's International Realty

    Bought with:

    Tanishia Martin, 637161

    HomeSmart

    Source: Bright MLS,MLS#: MDCH2026248MLS Logo

    Facts & features

    Interior

    Bedrooms & bathrooms
    • Bedrooms: 4
    • Bathrooms: 4
    • Full bathrooms: 2
    • 1/2 bathrooms: 2
    • Main level bathrooms: 1
    Rooms
    • Room types: Living Room, Dining Room, Primary Bedroom, Bedroom 2, Bedroom 3, Bedroom 4, Kitchen, Family Room, Breakfast Room, Recreation Room, Storage Room, Half Bath
    Basement
    • Area: 1402
    Heating
    • Heat Pump, Natural Gas
    Cooling
    • Central Air, Electric
    Appliances
    • Included: Microwave, Dryer, ENERGY STAR Qualified Washer, Oven/Range - Gas, Refrigerator, Disposal, Dishwasher, Gas Water Heater
    • Laundry: Upper Level
    Features
    • Cathedral Ceiling(s), Dry Wall
    • Flooring: Engineered Wood, Ceramic Tile, Carpet, Hardwood
    • Windows: Bay/Bow
    • Basement: Walk-Out Access,Connecting Stairway
    • Number of fireplaces: 1
    Interior area
    • Total structure area: 4,038
    • Total interior livable area: 3,941 sqft
    • Finished area above ground: 2,636
    • Finished area below ground: 1,305

    Property

    Parking
    • Total spaces: 4
    • Parking features: Garage Faces Front, Garage Door Opener, Attached, Driveway
    • Attached garage spaces: 2
    • Uncovered spaces: 2
    Accessibility
    • Accessibility features: Accessible Hallway(s), Accessible Doors
    Features
    • Levels: Two
    • Stories: 2
    • Patio & porch: Deck
    • Pool features: None
    Lot
    • Size: 8,101 Square Feet
    Details
    • Additional structures: Above Grade, Below Grade
    • Parcel number: 0906301304
    • Zoning: WCD
    • Special conditions: Standard

    Construction

    Type & style
    • Home type: SingleFamily
    • Architectural style: Traditional
    • Property subtype: Single Family Residence
    Materials
    • Brick Front, Brick Veneer
    • Foundation: Permanent
    Condition
    • New construction: No
    • Year built: 2005
    • Major remodel year: 2020
    Details
    • Builder model: Savanna III
    • Builder name: Rainbow Constructioni

    Utilities & green energy

    • Sewer: Public Sewer
    • Water: Public

    Community & HOA

    Community
    • Subdivision: Windsor Mill Sub
    HOA
    • Has HOA: Yes
    • HOA fee: $43 monthly
    Location
    • Region: Waldorf

    Financial & listing details

    • Price per square foot: $137/sqft
    • Tax assessed value: $397,100
    • Annual tax amount: $4,881
    • Date on market: 9/15/2023
    • Listing agreement: Exclusive Right To Sell
    • Listing terms: Cash,Conventional,FHA,VA Loan
    • Ownership: Fee Simple

    Price history

    DateEventPrice
    10/26/2023Sold$540,000+0.9%$137/sqft
    Source: Bright MLS #MDCH2026248 Report a problem
    9/27/2023Pending sale$534,999$136/sqft
    Source: Bright MLS #MDCH2026248 Report a problem
    9/23/2023Price change$534,999-4.3%$136/sqft
    Source: Bright MLS #MDCH2026248 Report a problem
    9/15/2023Listed for sale$559,000+32.9%$142/sqft
    Source: Bright MLS #MDCH2026248 Report a problem
    10/19/2005Sold$420,545$107/sqft
    Source: Public Record Report a problem

    Public tax history

    YearProperty taxesTax assessment
    2025$6,756 +9.7%$483,100 +9.8%
    2024$6,161 +23.8%$440,100 +10.8%
    2023$4,976 +26.4%$397,100 +12.1%
    2022$3,938 -10.1%$354,100 +1.3%
    2021$4,380 +1.3%$349,533 +1.3%
    2020$4,322 -3.6%$344,967 +1.3%
    2019$4,483 +3.9%$340,400 +3.9%
    2018$4,317 +4%$327,767 +4%
    2017$4,150 -14.1%$315,133 +4.2%
    2016$4,833 $302,500 +0.7%
    2015$4,833 $300,533 +0.7%
    2014$4,833 $298,567 +0.7%
    2013-- $296,600
    2012-- $296,600
    2011-- $296,600 -35.1%
    2010-- $457,010 +9.4%
    2009-- $417,640 +10.4%
    2008-- $378,270 +11.6%
    2007-- $338,900 +6.9%
    2006-- $317,010 +3620.8%
    2005-- $8,520
    Find assessor info on the county website

    Neighborhood: 20603

    Nearby schools

    GreatSchools rating
    Schools provided by the listing agent
    • District: Charles County Public Schools

    Source: Bright MLS. This data may not be complete. We recommend contacting the local school district to confirm school assignments for this home.

    Get a cash offer in 3 minutes
    Find out how much your home could sell for in as little as 3 minutes with a no-obligation cash offer.
    Estimated market value
    $577,600
    Get a cash offer in 3 minutes
    Find out how much your home could sell for in as little as 3 minutes with a no-obligation cash offer.
    Estimated market value
    $577,600