Welcome to your next chapter—where comfort meets convenience and life just feels a little easier.
This charming two-bedroom, two-bathroom condo in Thornton checks all the right boxes. Inside, you’ll find a smart, open layout with a spacious kitchen (translation: plenty of room to cook, snack, and pretend you’re hosting a cooking show). The generous counter space flows seamlessly into the dining area and out to your covered patio—perfect for morning coffee, evening wine, or avoiding small talk indoors.
The living room brings the cozy with a fireplace and tons of natural light pouring in, while both bedrooms offer plenty of space to unwind. The primary suite? That’s your personal escape when the day’s done.
Step outside and you’re just a short stroll from Northstar Park—ideal for morning jogs, weekend hangs, or letting life slow down for a minute. Add in easy access to shopping, dining, and major routes, and you’ve got a location that works just as hard as you do.
Bottom line: it’s comfortable, convenient, and ready for someone to call it home. Might as well be you.
Sold for $307,000
$307,000
8976 Fox Drive #1-102, Denver, CO 80260
2beds
1,159sqft
Condominium
Built in 2001
-- sqft lot
$298,200 Zestimate®
$265/sqft
$2,039 Estimated rent
Home value
$298,200
$283,000 - $313,000
$2,039/mo
Zestimate® history
Owner options
List your home for rent
$2,039/mo
Rent Zestimate®
Find your next renter with Zillow Rental Manager. Plus, with online applications, you can quickly screen prospective tenants – for free.
$2,039/mo
Rent Zestimate®
Refinance and save
$2,272/mo
Est. payment
Refinancing to a lower rate could help reduce your monthly payments and save thousands over the life of the loan.
$2,272/mo
Est. payment
Explore your selling options
Work with a Zillow partner agent
Leverage their expertise and Zillow's premium Showcase listings to get your home seen by more buyers.
Get startedList with your own agent
Get your home in front of millions of buyers by listing it on Zillow.
Learn how to do itSell it yourself
Take full control of how buyers see your home on Zillow by listing For Sale by Owner (FSBO).
List your homeWhat's special
Covered patioSpacious kitchenGenerous counter spaceDining areaTons of natural lightSmart open layout
Zillow last checked:
Listing updated:
Listed by:
Scott Eckhoff 303-250-2122 scott@yourrealestatebrokers.com,
5281 Exclusive Homes Realty,
Jason Eckhoff 303-704-5890,
5281 Exclusive Homes Realty
Bought with:
Mandy Lacey, 100073070
Key Team Real Estate Corp.
Source: REcolorado as distributed by MLS GRID,MLS#: 1626700
Facts & features
Interior
Bedrooms & bathrooms
- Bedrooms: 2
- Bathrooms: 2
- Full bathrooms: 1
- 3/4 bathrooms: 1
- Main level bathrooms: 2
- Main level bedrooms: 2
Bedroom
- Features: Primary Suite
- Level: Main
Bedroom
- Level: Main
Bathroom
- Features: Primary Suite
- Level: Main
Bathroom
- Level: Main
Dining room
- Level: Main
Kitchen
- Level: Main
Laundry
- Level: Main
Living room
- Level: Main
Heating
- Forced Air
Cooling
- Central Air
Appliances
- Included: Dishwasher, Disposal, Dryer, Microwave, Refrigerator, Self Cleaning Oven, Washer
- Laundry: In Unit
Features
- Laminate Counters, Primary Suite, Smoke Free
- Flooring: Carpet, Laminate, Tile
- Has basement: No
- Number of fireplaces: 1
- Fireplace features: Living Room
- Common walls with other units/homes: 1 Common Wall
Interior area
- Total structure area: 1,159
- Total interior livable area: 1,159 sqft
- Finished area above ground: 1,159
Property
Parking
- Total spaces: 1
- Parking features: Garage - Attached
- Attached garage spaces: 1
Features
- Levels: One
- Stories: 1
- Exterior features: Balcony
Details
- Parcel number: R0138638
- Special conditions: Standard
Construction
Type & style
- Home type: Condo
- Property subtype: Condominium
- Attached to another structure: Yes
Materials
- Frame
- Roof: Composition
Condition
- Year built: 2001
Utilities & green energy
- Sewer: Public Sewer
- Water: Public
Community & HOA
Community
- Subdivision: Fox Creek
HOA
- Has HOA: Yes
- Services included: Insurance, Maintenance Grounds, Sewer, Snow Removal, Trash, Water
- HOA fee: $421 monthly
- HOA name: MSI
- HOA phone: 303-420-4433
Location
- Region: Thornton
Financial & listing details
- Price per square foot: $265/sqft
- Tax assessed value: $342,000
- Annual tax amount: $2,138
- Date on market: 4/10/2026
- Listing terms: Cash,Conventional,VA Loan
- Exclusions: Seller's Personal Property
- Ownership: Individual
Price history
| Date | Event | Price |
|---|---|---|
| 6/17/2026 | Sold | $307,000+2.3%$265/sqft |
Source:  REcolorado as distributed by MLS GRID #1626700 Report a problem REcolorado as distributed by MLS GRID #1626700 Report a problem | ||
| 5/1/2026 | Pending sale | $300,000$259/sqft |
Source: REcolorado as distributed by MLS GRID #1626700 Report a problem | ||
| 4/10/2026 | Listed for sale | $300,000+58.7%$259/sqft |
Source: REcolorado as distributed by MLS GRID #1626700 Report a problem | ||
| 12/7/2015 | Sold | $189,000+26%$163/sqft |
Source: Public Record Report a problem | ||
| 4/10/2014 | Sold | $150,000+0.7%$129/sqft |
Source: Public Record Report a problem | ||
| 3/16/2014 | Price change | $149,000-0.7%$129/sqft |
Source: Brokers Guild Classic #1514540 Report a problem | ||
| 1/30/2014 | Listed for sale | $150,000+1.4%$129/sqft |
Source: Brokers Guild Classic #1514540 Report a problem | ||
| 6/30/2006 | Sold | $148,000-4.5%$128/sqft |
Source: Agent Provided Report a problem | ||
| 9/14/2004 | Sold | $155,000-3.8%$134/sqft |
Source: Public Record Report a problem | ||
| 3/28/2002 | Sold | $161,200$139/sqft |
Source: Public Record Report a problem | ||
Public tax history
| Year | Property taxes | Tax assessment |
|---|---|---|
| 2025 | $2,138 +1% | $21,380 -8.7% |
| 2024 | $2,117 +4.9% | $23,410 |
| 2023 | $2,019 -3.2% | $23,410 +33.7% |
| 2022 | $2,086 | $17,510 -2.8% |
| 2021 | -- | $18,020 -7.9% |
| 2020 | $2,275 | $19,570 -0.2% |
| 2019 | $2,275 +20% | $19,600 +24.6% |
| 2018 | $1,895 | $15,730 |
| 2017 | $1,895 | $15,730 +44.2% |
| 2016 | -- | $10,910 |
| 2015 | $1,231 | $10,910 +32.1% |
| 2014 | -- | $8,260 |
| 2013 | -- | $8,260 -0.2% |
| 2012 | -- | $8,280 |
| 2011 | -- | $8,280 -2.9% |
| 2010 | -- | $8,530 |
| 2009 | -- | $8,530 -28.7% |
| 2008 | -- | $11,960 |
| 2007 | -- | $11,960 -3.5% |
| 2006 | -- | $12,400 |
| 2005 | -- | $12,400 -4.5% |
| 2004 | -- | $12,980 |
| 2003 | $1,442 +383.8% | $12,980 -2.5% |
| 2002 | $298 | $13,310 |
Find assessor info on the county website
Neighborhood: 80260
Nearby homes
- $332,1002 bd2 ba1.2k sqft8976 Fox Dr UNIT 101, Thornton, CO 80260Off Market
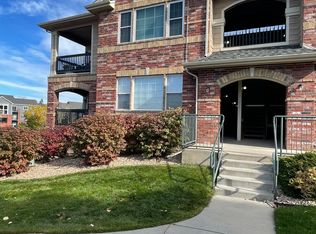
- $314,7002 bd2 ba1.1k sqft8976 Fox Dr UNIT 103, Thornton, CO 80260Off Market

- $331,0002 bd2 ba1.2k sqft8976 Fox Dr #1-104, Thornton, CO 80260Off Market
- $326,4002 bd2 ba1.2k sqft8976 Fox Dr UNIT 201, Thornton, CO 80260Off Market
- $292,8002 bd2 ba1.1k sqft8976 Fox Dr UNIT 202, Thornton, CO 80260Off Market
- $317,5002 bd2 ba1.1k sqft8976 Fox Dr UNIT 203, Thornton, CO 80260Off Market
- $323,8002 bd2 ba1.2k sqft8976 Fox Dr #1-204, Thornton, CO 80260Off Market
- $275,8002 bd2 ba1.1k sqft8976 Fox Dr UNIT 102, Thornton, CO 80260Off Market
Nearby schools
GreatSchools rating
- 4/10North Mor Elementary SchoolGrades: PK-5Distance: 0.8 mi
- 4/10Northglenn Middle SchoolGrades: 6-8Distance: 2.9 mi
- 4/10Northglenn High SchoolGrades: 9-12Distance: 1.4 mi
Schools provided by the listing agent
- Elementary: North Mor
- Middle: Northglenn
- High: Northglenn
- District: Adams 12 5 Star Schl
Source: REcolorado as distributed by MLS GRID. This data may not be complete. We recommend contacting the local school district to confirm school assignments for this home.
Get a cash offer in 3 minutes
Find out how much your home could sell for in as little as 3 minutes with a no-obligation cash offer.
Estimated market value
$298,200
Get a cash offer in 3 minutes
Find out how much your home could sell for in as little as 3 minutes with a no-obligation cash offer.
Estimated market value
$298,200
- Colorado
- Adams County
- Thornton
- 80260
- 8976 Fox Drive Unit 1-102
Nearby cities
Nearby neighborhoods
Nearby zip codes
Other Thornton Topics
