Skip main navigation
Closed
  • $272,900

    8976 Jackson St, Mentor, OH 44060

    3beds
    2,491sqft
    Single Family Residence
    Built in 1979
    0.74 Acres Lot
    $270,700 Zestimate®
    $110/sqft
    $2,918 Estimated rent

    Home value

    $270,700

    $257,000 - $284,000

    $2,918/mo

    Zestimate® history
    Loading
    Loading...

    Owner options

    List your home for rent

    $2,918/mo

    Rent Zestimate®

    Find your next renter with Zillow Rental Manager. Plus, with online applications, you can quickly screen prospective tenants – for free.

    Learn more

    $2,918/mo

    Rent Zestimate®

    Refinance and save

    $1,822/mo

    Est. payment

    Refinancing to a lower rate could help reduce your monthly payments and save thousands over the life of the loan.

    See today's rates

    $1,822/mo

    Est. payment

    Explore your selling options

    Work with a Zillow partner agent

    Leverage their expertise and Zillow's premium Showcase listings to get your home seen by more buyers.

    Get started

    List with your own agent

    Get your home in front of millions of buyers by listing it on Zillow.

    Learn how to do it

    Sell it yourself

    Take full control of how buyers see your home on Zillow by listing For Sale by Owner (FSBO).

    List your home

    What's special

    Full partially finished basementRear covered porchMain bedroom suiteExtra high ceilingsBrick woodburning fireplaceWood flooringLarge walk-in pantry
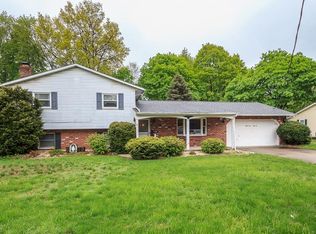
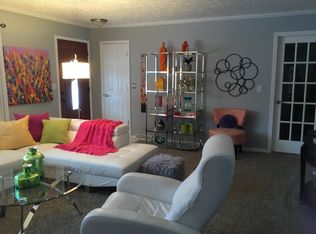
    Welcome to this 3-bedroom brick and cedar sided ranch home in Mentor. This home boasts almost 1900 square feet of first floor space which makes for easier living. A full partially finished basement is also featured with extra high ceilings while offering plenty of additional living space if needed for a recreation room. The additional half bath and storage options provide much flexibility for other use such as crafts, office space or play area. The lot which is .74 acres has over 200 ft of frontage which creates more privacy and space for gardening if desired. As you enter the foyer you have access to the main living area and a spacious kitchen which has been updated with newer Kraftmaid cabinets, includes an eating area, large walk-in pantry and all the appliances. In addition, you have a large dining room and family room with a brick woodburning fireplace. This area with wood flooring is a comfortable space which provides access to the rear covered porch leading to the back yard. The main bedroom suite is plenty large and has its own private full bath and double the closet space. Two other bedrooms are also nearby. The roof was also replaced about 6 years ago. Location is minutes to the freeway, civic center and other local amenities. Easy to show, call for an appointment today.

    Zillow last checked:

    Listing updated:

    Listing Provided by:

    Steve K Forsythe 440-341-1830 steve.forsythegroup@gmail.com,

    Keller Williams Greater Cleveland Northeast

    Bought with:

    Katie McNeill, 2015004383

    Platinum Real Estate

    Ashley Pecjak, 2021002605

    Platinum Real Estate

    Source: MLS Now,MLS#: 5169421MLS LogoOriginating MLS: Lake Geauga Area Association of REALTORS

    Facts & features

    Interior

    Bedrooms & bathrooms
    • Bedrooms: 3
    • Bathrooms: 4
    • Full bathrooms: 2
    • 1/2 bathrooms: 2
    • Main level bathrooms: 3
    • Main level bedrooms: 3
    Bedroom
    • Description: Flooring: Carpet
    • Level: First
    • Dimensions: 13 x 12
    Bedroom
    • Description: Flooring: Carpet
    • Level: First
    • Dimensions: 11 x 11
    Bedroom
    • Description: Flooring: Carpet
    • Level: First
    • Dimensions: 12 x 11
    Dining room
    • Description: Flooring: Laminate
    • Features: Chandelier
    • Level: First
    • Dimensions: 13 x 9
    Family room
    • Description: Flooring: Hardwood,Wood
    • Features: Fireplace
    • Level: First
    • Dimensions: 19 x 13
    Kitchen
    • Description: Flooring: Laminate
    • Level: First
    • Dimensions: 15 x 13
    Living room
    • Description: Flooring: Carpet
    • Level: First
    • Dimensions: 20 x 12
    Recreation
    • Description: Flooring: Carpet
    • Features: High Ceilings, Bar
    • Level: Lower
    • Dimensions: 41 x 15
    Heating
    • Forced Air, Fireplace(s), Gas
    Cooling
    • Central Air, Ceiling Fan(s)
    Appliances
    • Included: Dryer, Dishwasher, Disposal, Microwave, Range, Refrigerator, Washer
    • Laundry: Washer Hookup, Electric Dryer Hookup, Lower Level
    Features
    • Ceiling Fan(s), Entrance Foyer, Eat-in Kitchen, Pantry
    • Basement: Full,Partially Finished,Sump Pump
    • Number of fireplaces: 1
    • Fireplace features: Family Room, Wood Burning
    Interior area
    • Total structure area: 2,491
    • Total interior livable area: 2,491 sqft
    • Finished area above ground: 1,876
    • Finished area below ground: 615

    Property

    Parking
    • Total spaces: 2
    • Parking features: Attached, Garage, Garage Door Opener, Garage Faces Side
    • Attached garage spaces: 2
    Features
    • Levels: One
    • Stories: 1
    • Patio & porch: Covered, Front Porch, Porch
    • Fencing: Back Yard,Privacy
    • Has view: Yes
    • View description: Neighborhood
    Lot
    • Size: 0.74 Acres
    • Features: City Lot, Flat, Front Yard, Irregular Lot, Level
    Details
    • Parcel number: 16B0530000200

    Construction

    Type & style
    • Home type: SingleFamily
    • Architectural style: Ranch
    • Property subtype: Single Family Residence
    Materials
    • Brick, Cedar
    • Foundation: Block
    • Roof: Asphalt,Fiberglass
    Condition
    • Year built: 1979
    Details
    • Warranty included: Yes

    Utilities & green energy

    • Sewer: Public Sewer
    • Water: Public

    Community & neighborhood

    Security
    • Security features: Security System
    Location
    • Region: Mentor
    • Subdivision: City/Mentor 07

    Other

    Other facts
    • Listing terms: Cash,Conventional,FHA,VA Loan

    Price history

    DateEventPrice
    2/18/2026Sold$272,900-0.7%$110/sqft
    Source: MLS Now #5169421 Report a problem
    2/4/2026Pending sale$274,900$110/sqft
    Source: MLS Now #5169421 Report a problem
    12/31/2025Contingent$274,900$110/sqft
    Source: MLS Now #5169421 Report a problem
    11/5/2025Listed for sale$274,900$110/sqft
    Source: MLS Now #5169421 Report a problem

    Public tax history

    YearProperty taxesTax assessment
    2025$3,833 +5.5%$102,170
    2024$3,633 -1%$102,170 +30%
    2023$3,669 -0.9%$78,620
    2022$3,704 +0.4%$78,620
    2021$3,690 +11.3%$78,620 +25%
    2020$3,317 +0.3%$62,890
    2019$3,308 +26%$62,890 +11.8%
    2018$2,625 $56,260
    2017$2,625 +0.6%$56,260
    2016$2,610 +9.7%$56,260
    2015$2,380 -1.5%$56,260
    2014$2,415 -0.1%$56,260
    2013$2,417 -0.4%$56,260
    2012$2,428 -16.3%$56,260 -18.9%
    2011$2,901 -1.2%$69,410
    2010$2,935 -16.3%$69,410 +0%
    2009$3,505 -2.3%$69,409 -10%
    2008$3,588 +3.1%$77,120
    2007$3,479 -53.7%$77,120
    2006$7,520 +17.2%$77,120 +17.9%
    2005$6,414 -0.2%$65,384
    2004$6,426 +8.7%$65,384
    2003$5,913 +24.9%$65,384 +21%
    2002$4,733 0%$54,033
    2001$4,734 -0.1%$54,033
    2000$4,737 -3.2%$54,033 -3.1%
    1999$4,891 $55,777

    Find assessor info on the county website

    Neighborhood: 44060

    Nearby schools

    GreatSchools rating
    Schools provided by the listing agent
    • District: Mentor EVSD - 4304

    Source: MLS Now. This data may not be complete. We recommend contacting the local school district to confirm school assignments for this home.

    Get a cash offer in 3 minutes
    Find out how much your home could sell for in as little as 3 minutes with a no-obligation cash offer.
    Estimated market value
    $270,700
    Get a cash offer in 3 minutes
    Find out how much your home could sell for in as little as 3 minutes with a no-obligation cash offer.
    Estimated market value
    $270,700