Welcome home to this spacious and beautifully updated Cordova gem! Offering 5 bedrooms, 3.5 baths, and plenty of room for everyone, this move-in ready home combines comfort, functionality, and modern updates throughout. The inviting interior features fresh paint, updated lighting, ceiling fans, faucets, mirrors, and toilets, creating a bright and refreshed living space. The kitchen offers granite countertops, a new stainless-steel sink, new backsplash, new GE oven, new microwave, and new cooktop. Major improvements provide peace of mind, including newer windows, a 2-year-old HVAC system, 2-year-old water heater, and a roof approximately 10 years old. Whether you're hosting guests, working from home, or simply enjoying everyday living, you'll appreciate the generous room sizes and flexible floor plan. Conveniently located near Chimneyrock Elementary School, shopping, restaurants, parks and places of worship.
For sale
$385,000
8976 Lindstrom Dr, Cordova, TN 38016
5beds
3,345sqft
Single Family Residence
Built in 1999
0.37 Acres Lot
$380,600 Zestimate®
$115/sqft
$-- HOA
What's special
Generous room sizesNewer windowsFresh paintNew ge ovenNew stainless-steel sinkNew microwaveNew cooktop
- 72 days
- 653
- 61
Zillow last checked:
Listing updated:
Listed by:
Silvana Piadade,
eXp Realty, LLC 888-519-5113
Source: MAAR,MLS#: 10224567
Facts & features
Interior
Bedrooms & bathrooms
- Bedrooms: 5
- Bathrooms: 4
- Full bathrooms: 3
- 1/2 bathrooms: 1
Primary bedroom
- Level: First
- Area: 260
- Dimensions: 13 x 20
Bedroom 2
- Level: First
- Area: 168
- Dimensions: 12 x 14
Bedroom 3
- Level: Second
- Area: 165
- Dimensions: 11 x 15
Bedroom 4
- Level: Second
- Area: 168
- Dimensions: 12 x 14
Bedroom 5
- Level: Second
Primary bathroom
- Features: Double Vanity, Whirlpool Tub, Separate Shower, Tile Floor, Full Bath
Dining room
- Features: Separate Dining Room
- Area: 156
- Dimensions: 12 x 13
Kitchen
- Features: Updated/Renovated Kitchen, Eat-in Kitchen, Pantry, Kitchen Island, Washer/Dryer Connections, Keeping/Hearth Room
- Area: 168
- Dimensions: 12 x 14
Living room
- Features: Great Room
- Dimensions: 0 x 0
Bonus room
- Area: 221
- Dimensions: 13 x 17
Den
- Area: 357
- Dimensions: 17 x 21
Heating
- Central
Cooling
- Central Air
Appliances
- Included: Gas Water Heater, Range/Oven, Cooktop, Dishwasher, Microwave
- Laundry: Laundry Room
Features
- 1 or More BR Down, Primary Down, Renovated Bathroom, Luxury Primary Bath, Double Vanity Bath, Separate Tub & Shower, Full Bath Down, Half Bath Down, High Ceilings, Cable Wired, Dining Room, Den/Great Room, Kitchen, Primary Bedroom, 2nd Bedroom, 2 or More Baths, Laundry Room, 3rd Bedroom, 4th or More Bedrooms, 1 Bath, Bonus Room, Square Feet Source: Appraisal
- Flooring: Part Hardwood, Tile, Vinyl
- Windows: Double Pane Windows, Window Treatments
- Attic: Walk-In
- Number of fireplaces: 1
- Fireplace features: In Den/Great Room
Interior area
- Total interior livable area: 3,345 sqft
Video & virtual tour
Property
Parking
- Total spaces: 2
- Parking features: Garage Faces Side
- Has garage: Yes
- Covered spaces: 2
Features
- Stories: 1.5
- Patio & porch: Patio
- Pool features: None
- Has spa: Yes
- Spa features: Whirlpool(s), Bath
- Fencing: Wood,Wood Fence
Lot
- Size: 0.37 Acres
- Dimensions: 119 x 129
- Features: Some Trees, Level, Corner Lot, Landscaped
Details
- Parcel number: 096615 F00012
Construction
Type & style
- Home type: SingleFamily
- Architectural style: Traditional
- Property subtype: Single Family Residence
Materials
- Brick Veneer
- Roof: Composition Shingles
Condition
- New construction: No
- Year built: 1999
Utilities & green energy
- Utilities for property: Cable Available
Community & HOA
Community
- Subdivision: Berryhill Farms Phase 5
Location
- Region: Cordova
Financial & listing details
- Price per square foot: $115/sqft
- Tax assessed value: $378,700
- Annual tax amount: $4,990
- Price range: $385K - $385K
- Date on market: 6/23/2026
- Cumulative days on market: 19 days
- Listing terms: Conventional,FHA
Estimated market value
$380,600
$362,000 - $400,000
$2,929/mo
Price history
| Date | Event | Price |
|---|---|---|
| 8/22/2026 | Listed for sale | $385,000$115/sqft |
Source:  MAAR #10224567 Report a problem MAAR #10224567 Report a problem | ||
| 8/8/2026 | Pending sale | $385,000$115/sqft |
Source: MAAR #10224567 Report a problem | ||
| 8/6/2026 | Listed for sale | $385,000$115/sqft |
Source: MAAR #10224567 Report a problem | ||
| 6/25/2026 | Pending sale | $385,000$115/sqft |
Source: MAAR #10224567 Report a problem | ||
| 6/23/2026 | Listed for sale | $385,000+72%$115/sqft |
Source: MAAR #10224567 Report a problem | ||
| 3/24/2021 | Listing removed | -- |
Source: Owner Report a problem | ||
| 12/5/2017 | Listing removed | $1,800$1/sqft |
Source: Owner Report a problem | ||
| 10/23/2017 | Listed for rent | $1,800$1/sqft |
Source: Owner Report a problem | ||
| 3/6/2016 | Listing removed | $1,800$1/sqft |
Source: Owner Report a problem | ||
| 2/5/2016 | Listed for rent | $1,800$1/sqft |
Source: Owner Report a problem | ||
| 10/21/1999 | Sold | $223,793$67/sqft |
Source: Public Record Report a problem | ||
Public tax history
| Year | Property taxes | Tax assessment |
|---|---|---|
| 2025 | $4,990 +11.3% | $94,675 +39% |
| 2024 | $4,485 +8.1% | $68,100 |
| 2023 | $4,148 | $68,100 |
| 2022 | -- | $68,100 |
| 2021 | -- | $68,100 +33.9% |
| 2020 | $1,626 | $50,875 |
| 2019 | $1,626 -21.1% | $50,875 |
| 2018 | $2,060 -45.1% | $50,875 |
| 2017 | $3,755 +153% | $50,875 +16.6% |
| 2016 | $1,484 +12.3% | $43,650 |
| 2014 | $1,321 | $43,650 |
| 2013 | -- | $43,650 +5.4% |
| 2012 | -- | $41,425 |
| 2011 | -- | $41,425 -20.5% |
| 2010 | -- | $52,100 |
| 2009 | -- | $52,100 -5.4% |
| 2008 | -- | $55,050 |
| 2007 | -- | $55,050 |
| 2006 | -- | $55,050 |
| 2005 | -- | $55,050 -0.3% |
| 2004 | -- | $55,200 |
| 2003 | -- | $55,200 |
| 2002 | -- | $55,200 |
| 2001 | -- | $55,200 |
Find assessor info on the county website
Monthly payment
Est. payment
Payment breakdown
Explore the cost of this home by adjusting the details. Changes won't be saved.Climate risks
Neighborhood: 38016

Similar homes
- $375,0004 bd3 ba3k sqft8944 Heath Cv, Cordova, TN 38016For Sale
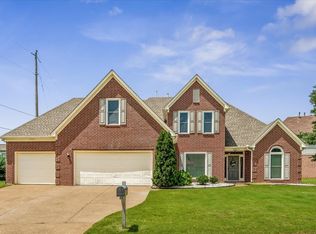 MLS ID #10225875, Theresa A Lucas, C21 Patterson & Assoc. Real Es. MAAR
 - $355,0004 bd3 ba2.8k sqft1851 Autumndale Dr, Cordova, TN 38016For Sale
 MLS ID #10224458, Tracie Benetz, Emmett Baird Realty, LLC. MAAR
 - $449,0005 bd4 ba3.1k sqft8890 Riverwood Farms Pkwy, Cordova, TN 38016For Sale
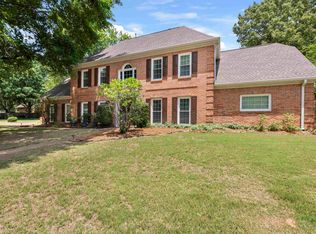 MLS ID #10223865, Michael J Bryan, Bryan Realty Group. MAAR
 - $335,0004 bd3 ba2.4k sqft8671 Beckenham Dr, Cordova, TN 38016For Sale
 MLS ID #10224834, Petra L Walker Jones, KAIZEN Realty, LLC. MAAR
