Skip main navigation
Off market
  • $1,979,600

    8976 Orlando Ave, Navarre, FL 32566

    4beds
    3,989sqft
    SingleFamily
    Built in 2014
    0.4 Acres Lot
    $1,979,600 Zestimate®
    $496/sqft
    $5,170 Estimated rent

    Home value

    $1,979,600

    $1.82M - $2.14M

    $5,170/mo

    Zestimate® history
    Loading
    Loading...

    Owner options

    List your home for rent

    $5,170/mo

    Rent Zestimate®

    Find your next renter with Zillow Rental Manager. Plus, with online applications, you can quickly screen prospective tenants – for free.

    Learn more

    $5,170/mo

    Rent Zestimate®

    Refinance and save

    $12,516/mo

    Est. payment

    Refinancing to a lower rate could help reduce your monthly payments and save thousands over the life of the loan.

    See today's rates

    $12,516/mo

    Est. payment

    Explore your selling options

    Work with a Zillow partner agent

    Leverage their expertise and Zillow's premium Showcase listings to get your home seen by more buyers.

    Get started

    List with your own agent

    Get your home in front of millions of buyers by listing it on Zillow.

    Learn how to do it

    Sell it yourself

    Take full control of how buyers see your home on Zillow by listing For Sale by Owner (FSBO).

    List your home

    What's special

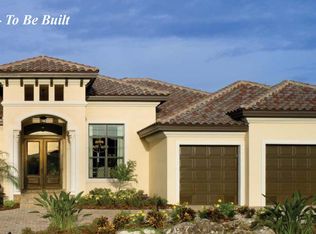
    Amazing Mediterranean Waterfront Pool home in gated community on the Santa Rosa Sound. The mahogany double door entrance invites you into this Smart Home that allows you to control the lighting, the blinds the temperature, background music and security. Soaring 12- ft to 14-ft trey ceilings in the living room and formal dining room with deep crown molding accents, rich Italian travertine flooring throughout the entire home, tall windows, tall arches, 8-ft solid core doors, fireplace in living room with crafted mantle, butler pantry with sink, ice maker and wine cooler, and lighted niches to highlight your treasures. The open concept leisure room has coffered 14-ft ceiling with deep crown, opens to the kitchen and has a built-in entertainment center with TV. The kitchen is a cook's dream with Cambria Quartz counter tops, island with vegetable sink, Wolf double ovens 5 burner gas cook top, custom hood, Subzero refrigerator, drawer microwave, Asko dishwasher, tiled backsplash, tall cabinets, walk in pantry and breakfast bar. Attention has been given to every detail including designer hardware custom pulls on the cabinets, Luton motion sensors throughout the house, an abundance of recessed lighting and cypress tongue and groove ceilings for all outside porches and for the study/den. The bayed breakfast room has wonderful views of the water and the pool. The guest bedrooms are nicely sized each with their own TV and bath. The guest quarters efficiency has a private entrance across the side Loggia and features a sink, drawer microwave, mounted TV and bath. All of the baths in the home have quartz counter tops and Italian Travertine tiled showers with molded tile trim. The study/den is between the living room and the Master bedroom has a wall of custom cabinets and desk and an entrance to the pool. Just off the living room is also a powder room. The Master bedroom is very private, has bayed sitting area overlooking the water, remote control blinds, luxury bath with

    This property is off market, which means it's not currently listed for sale or rent on Zillow. This may be different from what's available on other websites or public sources.

    Facts & features

    Interior

    Bedrooms & bathrooms
    • Bedrooms: 4
    • Bathrooms: 6
    • Full bathrooms: 5
    • 1/2 bathrooms: 1
    Heating
    • Forced air, Heat pump, Electric
    Cooling
    • Central
    Appliances
    • Included: Dishwasher, Dryer, Garbage disposal, Microwave, Refrigerator, Washer
    • Laundry: Inside, W/D Hookups
    Features
    • Ceiling Fan(s), Wet Bar, Pantry, Recessed Lighting, Walk-In Closet(s), High Ceilings, Storage, Built-In Bookcases
    • Flooring: Tile
    • Windows: Double Pane Windows, ALL BLINDS, ALL DRAPES, DRAPERY RODS
    • Attic: Pull Down Stairs
    • Has fireplace: Yes
    • Fireplace features: FIREPLACE: 2+
    Interior area
    • Total interior livable area: 3,989 sqft

    Property

    Parking
    • Total spaces: 3
    • Parking features: Garage
    Features
    • Patio & porch: Covered Patio, Screen Porch
    • Exterior features: Stucco
    • Pool features: Gunite, In Ground
    • Has view: Yes
    • View description: Water
    • Has water view: Yes
    • Water view: Water
    • Waterfront features: Waterfront, Sound, Boat Slip, Boat Lift, Boat Dock, INTRACOASTAL WATERWAY
    • Frontage length: 80
    Lot
    • Size: 0.4 Acres
    Details
    • Additional structures: Guest House
    • Parcel number: 222S26173000F000050
    • Zoning description: Res Single

    Construction

    Type & style
    • Home type: SingleFamily
    • Architectural style: Mediterranean
    Materials
    • Wood
    • Foundation: Masonry
    • Roof: Tile
    Condition
    • Year built: 2014

    Utilities & green energy

    • Sewer: Public Sewer
    • Water: Public
    Green energy
    • Energy efficient items: CEILING FANS, HEATPUMP

    Community & HOA

    Community
    • Security: Security Alarm, Smoke Detector(s)
    HOA
    • Has HOA: Yes
    • HOA fee: $22 monthly
    Location
    • Region: Navarre

    Financial & listing details

    • Price per square foot: $496/sqft
    • Tax assessed value: $1,361,161
    • Annual tax amount: $15,861
    • Road surface type: Paved

    Price history

    DateEventPrice
    8/20/2020Sold$1,590,900+458.2%$399/sqft
    Source: PAR #575444 Report a problem
    1/31/2013Sold$285,000-18%$71/sqft
    Source: PAR #421442 Report a problem
    2/7/2012Listed for sale$347,500+5.3%$87/sqft
    Source: COLDWELL BANKER UNITED, REALTORS #421442 Report a problem
    6/2/2003Sold$330,000$83/sqft
    Source: Public Record Report a problem

    Public tax history

    YearProperty taxesTax assessment
    2024$15,861 +304.5%$1,361,161 +304.9%
    2023$3,921 +1.5%$336,210 +4.9%
    2022$3,862 -70.9%$320,520 -70.2%
    2021$13,264 +7.3%$1,076,500 +8.8%
    2020$12,362 +2.9%$989,355 +3.3%
    2019$12,015 $957,504 +4.5%
    2018$12,015 +6.6%$916,046 +4.4%
    2017$11,267 $877,637 +10.2%
    2016$11,267 +9%$796,162 +1.1%
    2015$10,332 +2%$787,535 +496.2%
    2014$10,131 $132,082 +15.8%
    2013-- $114,071
    2012-- $114,071 -11.8%
    2011-- $129,280 -15%
    2010-- $152,095 -42.9%
    2009-- $266,166 -16.7%
    2008-- $319,399
    2007-- --
    2006-- --
    2005-- --
    2004-- --
    2003-- --
    Find assessor info on the county website

    Neighborhood: 32566

    Nearby schools

    GreatSchools rating
    Schools provided by the listing agent
    • Elementary: HOLLEY/NAVARRE
    • Middle: HOLLEY/NAVARRE
    • High: NAVARRE

    Source: The MLS. This data may not be complete. We recommend contacting the local school district to confirm school assignments for this home.

    Get pre-qualified for a loan
    At Zillow Home Loans, we can pre-qualify you in as little as 5 minutes with no impact to your credit score.

    An equal housing lender. NMLS #10287.

    Sell for more on Zillow
    Get a Zillow Showcase℠ listing at no additional cost and you could sell for .
    $1,979,600
    2% more
    +$39,592
    With Zillow Showcase(estimated)
    $2,019,192