Incredibly clean and very well maintained in all aspects. This home is significantly larger than it appears as the full rear dormer allows for fabulously large upstairs bedrooms along with the 2nd full bath. Natural light is in abundance in every room as well as pleasant views of the unspoiled nature that surrounds the property. Versatile front room with cathedral ceiling and hardwood flooring could be expansive great room or living room/dining room combo. 2 bdrms up/2bdrms down/full baths on each floor - one with corian and the other with granite counters. Completely maintenance free exterior with brick front, vinyl soffits, soffits and facia. Blacktop driveway with turn around is in excellent condition. Substantial storage here with full attic accessed from garage and another attic off one of the upstairs bedrooms. There are also three sheds that are 16 X 10 and two that are 10 X 8. The larger shed also has a storage loft. Sellers has performed the following updates - Roof is 15 years old (25 yr shingles) and furnace, AC, sump pump and H2O tank were replaced in 2024. Garage door and gutters replaced in 2020. 200 amp circuit breaker panel. Other improvements include vinyl front railings, vinyl privacy fence on left side of the rear yard and vinyl windows throughout. Septic was last cleaned earlier this year in June 2025. A radon mitigation system was installed as a precautionary measure. Easy access to the West Shore Trail of the Clarence bike path. There is a lot to like here!!! Deadline for offers is Tues., November 4, 2025 at 9am.
Closed
$337,500
8976 Wehrle Dr, Clarence, NY 14031
3beds
1,850sqft
Single Family Residence
Built in 1988
0.69 Acres Lot
$351,200 Zestimate®
$182/sqft
$2,805 Estimated rent
Home value
$351,200
$330,000 - $372,000
$2,805/mo
Zestimate® history
Owner options
List your home for rent
$2,805/mo
Rent Zestimate®
Find your next renter with Zillow Rental Manager. Plus, with online applications, you can quickly screen prospective tenants – for free.
$2,805/mo
Rent Zestimate®
Refinance and save
$2,332/mo
Est. payment
Refinancing to a lower rate could help reduce your monthly payments and save thousands over the life of the loan.
$2,332/mo
Est. payment
Explore your selling options
Work with a Zillow partner agent
Leverage their expertise and Zillow's premium Showcase listings to get your home seen by more buyers.
Get startedList with your own agent
Get your home in front of millions of buyers by listing it on Zillow.
Learn how to do itSell it yourself
Take full control of how buyers see your home on Zillow by listing For Sale by Owner (FSBO).
List your homeWhat's special
Brick frontVersatile front roomFabulously large upstairs bedroomsVinyl soffitsFull rear dormerHardwood flooringCathedral ceiling
Zillow last checked:
Listing updated:
Listed by:
Michael D Olear 716-481-9959,
MJ Peterson Real Estate Inc.
Bought with:
Scott Irish-Bronkie, 10491208274
Rocky Point WNY LLC
Source: NYSAMLSs,MLS#: B1646433 Originating MLS: Buffalo
Originating MLS: BuffaloFacts & features
Interior
Bedrooms & bathrooms
- Bedrooms: 3
- Bathrooms: 2
- Full bathrooms: 2
- Main level bathrooms: 1
- Main level bedrooms: 1
Bedroom 1
- Level: First
- Dimensions: 13.00 x 12.00
Bedroom 2
- Level: Second
- Dimensions: 14.00 x 12.00
Bedroom 3
- Level: Second
- Dimensions: 11.00 x 11.00
Den
- Level: First
- Dimensions: 11.00 x 10.00
Kitchen
- Level: First
- Dimensions: 20.00 x 12.00
Laundry
- Level: First
- Dimensions: 8.00 x 8.00
Living room
- Level: First
- Dimensions: 21.00 x 13.00
Heating
- Gas, Forced Air
Cooling
- Central Air
Appliances
- Included: Dishwasher, Exhaust Fan, Gas Oven, Gas Range, Gas Water Heater, Refrigerator, Range Hood
- Laundry: Main Level
Features
- Ceiling Fan(s), Cathedral Ceiling(s), Den, Eat-in Kitchen, Separate/Formal Living Room, Living/Dining Room, Main Level Primary
- Flooring: Hardwood, Varies, Vinyl
- Windows: Thermal Windows
- Basement: Crawl Space,Sump Pump
- Has fireplace: No
Interior area
- Total structure area: 1,850
- Total interior livable area: 1,850 sqft
Property
Parking
- Total spaces: 2
- Parking features: Attached, Electricity, Garage, Garage Door Opener
- Attached garage spaces: 2
Features
- Patio & porch: Deck
- Exterior features: Blacktop Driveway, Deck, Fence
- Fencing: Partial
Lot
- Size: 0.69 Acres
- Dimensions: 100 x 300
- Features: Rectangular, Rectangular Lot
Details
- Parcel number: 1432000830000001001000
- Special conditions: Standard
Construction
Type & style
- Home type: SingleFamily
- Architectural style: Cape Cod,Colonial,Two Story
- Property subtype: Single Family Residence
Materials
- Brick, Frame, Copper Plumbing
- Foundation: Poured
- Roof: Asphalt,Architectural,Shingle
Condition
- Resale
- Year built: 1988
Utilities & green energy
- Electric: Circuit Breakers
- Sewer: Septic Tank
- Water: Connected, Public
- Utilities for property: High Speed Internet Available, Water Connected
Community & HOA
Community
- Features: Trails/Paths
Location
- Region: Clarence
Financial & listing details
- Price per square foot: $182/sqft
- Tax assessed value: $315,000
- Annual tax amount: $4,967
- Date on market: 10/28/2025
- Cumulative days on market: 7 days
- Listing terms: Cash,Conventional,FHA,VA Loan
Price history
| Date | Event | Price |
|---|---|---|
| 1/14/2026 | Sold | $337,500$182/sqft |
Source:  NYSAMLSs #B1646433 Report a problem NYSAMLSs #B1646433 Report a problem | ||
| 11/4/2025 | Pending sale | $337,500$182/sqft |
Source: NYSAMLSs #B1646433 Report a problem | ||
| 10/28/2025 | Listed for sale | $337,500$182/sqft |
Source: NYSAMLSs #B1646433 Report a problem | ||
Public tax history
| Year | Property taxes | Tax assessment |
|---|---|---|
| 2025 | -- | $315,000 |
| 2024 | -- | $315,000 +56.7% |
| 2023 | -- | $201,000 |
| 2022 | -- | $201,000 |
| 2021 | -- | $201,000 +8.6% |
| 2020 | -- | $185,000 |
| 2019 | -- | $185,000 |
| 2018 | -- | $185,000 +2.8% |
| 2017 | $1,227 +0.9% | $180,000 |
| 2016 | $1,216 | $180,000 |
| 2015 | -- | $180,000 +9.1% |
| 2014 | -- | $165,000 |
| 2013 | -- | $165,000 |
| 2012 | -- | $165,000 |
| 2011 | -- | $165,000 +13.8% |
| 2010 | -- | $145,000 |
| 2009 | -- | $145,000 |
| 2008 | -- | $145,000 +12.2% |
| 2007 | -- | $129,200 -12.1% |
| 2006 | -- | $147,000 +28.9% |
| 2005 | -- | $114,000 |
| 2004 | -- | $114,000 |
| 2003 | -- | $114,000 |
| 2002 | -- | $114,000 |
| 2001 | -- | $114,000 |
| 2000 | -- | $114,000 |
Find assessor info on the county website
Neighborhood: 14031
Nearby homes
- $392,0003 bd2 ba1.6k sqft8980 Wehrle Dr, Clarence, NY 14031Off Market

- $378,5006 bd2 ba1.8k sqft8970 Wehrle Dr, Clarence, NY 14031Off Market
- $300,0006 bd2 ba1.8k sqft8964 Wehrle Dr, Clarence, NY 14031Sold
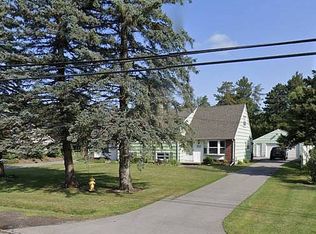
- $1,7503 bd1 ba900 sqft8960 Wehrle Dr, Clarence, NY 14031For Rent

- $333,9003 bd1 ba1.9k sqft8990 Wehrle Dr, Clarence, NY 14031Off Market
- $345,6003 bd1 ba1.7k sqft8950 Wehrle Dr, Clarence, NY 14031Off Market
- $323,2003 bd2 ba1.6k sqft4191 Shimerville Rd, Clarence, NY 14031Off Market
- $388,6003 bd2 ba1.9k sqft4201 Shimerville Rd, Clarence, NY 14031Off Market
Nearby schools
GreatSchools rating
- 6/10Harris Hill Elementary SchoolGrades: K-5Distance: 1.2 mi
- 7/10Clarence Middle SchoolGrades: 6-8Distance: 3.1 mi
- 10/10Clarence Senior High SchoolGrades: 9-12Distance: 1.5 mi
Schools provided by the listing agent
- Elementary: Harris Hill Elementary
- Middle: Clarence Middle
- High: Clarence Senior High
- District: Clarence
Source: NYSAMLSs. This data may not be complete. We recommend contacting the local school district to confirm school assignments for this home.
Sell for more on Zillow
Get a Zillow Showcase℠ listing at no additional cost and you could sell for .
$351,200
2% more
+$7,024
With Zillow Showcase(estimated)
$358,224
- New York
- Erie County
- Clarence
- 14031
- 8976 Wehrle Dr
Nearby cities
Nearby zip codes
Other Clarence Topics
