Skip main navigation
Off market
  • $1,038,700

    89761 Calico Dr, Kennewick, WA 99338

    4beds
    3,254sqft
    Single Family Residence
    Built in 2021
    1 Acres Lot
    $1,038,700 Zestimate®
    $319/sqft
    $3,745 Estimated rent

    Home value

    $1,038,700

    $924,000 - $1.17M

    $3,745/mo

    Zestimate® history
    Loading
    Loading...

    Owner options

    List your home for rent

    $3,745/mo

    Rent Zestimate®

    Find your next renter with Zillow Rental Manager. Plus, with online applications, you can quickly screen prospective tenants – for free.

    Learn more

    $3,745/mo

    Rent Zestimate®

    Refinance and save

    $6,498/mo

    Est. payment

    Refinancing to a lower rate could help reduce your monthly payments and save thousands over the life of the loan.

    See today's rates

    $6,498/mo

    Est. payment

    Explore your selling options

    Work with a Zillow partner agent

    Leverage their expertise and Zillow's premium Showcase listings to get your home seen by more buyers.

    Get started

    List with your own agent

    Get your home in front of millions of buyers by listing it on Zillow.

    Learn how to do it

    Sell it yourself

    Take full control of how buyers see your home on Zillow by listing For Sale by Owner (FSBO).

    List your home

    What's special

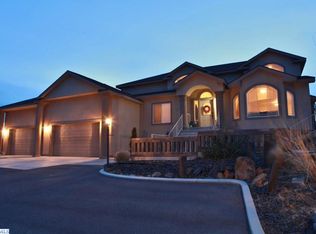
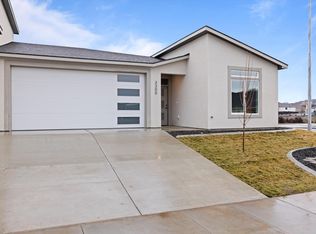
    MLS# 251715 The Tempo III by Prodigy Homes. This 3254 sq ft rambler offers 10 ft ceilings and 8 ft doors, 4 bedrooms, plus an office/optional 4th bedroom plus flex room, 4 bathrooms, and a 3 car garage—just the right amount of space to accommodate a family or entertain guests. One of the Tempo III’s outstanding features is its stunning master suite, with a layout that really puts the focus on the free standing tub. The great room includes a fully tiled fireplace with glass shelves, and a large flex room off of the kitchen can be used for many different purposes, making it an excellent feature. This home sits on a fully landscaped lot with a view! Contact us to find out more about this beautiful, versatile home. All agents and buyers are required to wear face masks at all times. Only 6 people total allowed in the homes at a time. All agents and buyers are to maintain 6 foot separation while on site and follow all other social distancing protocols.

    This property is not currently displayed as for sale or rent on Zillow. This may be different from what's on other websites or public sources.

    Zillow last checked:

    Listing updated:

    Listed by:

    Ginger Jenks 509-845-9451,

    Century 21-Tri-Cities,

    Tristy Hagedorn 509-460-2801,

    Century 21-Tri-Cities

    Bought with:

    Ginger Jenks, 122008

    Century 21-Tri-Cities

    Source: PACMLS as distributed by MLS GRID,MLS#: 251715MLS Logo

    Facts & features

    Interior

    Bedrooms & bathrooms
    • Bedrooms: 4
    • Bathrooms: 4
    • Full bathrooms: 2
    • 3/4 bathrooms: 1
    • 1/2 bathrooms: 1
    Rooms
    • Room types: Dining - Kitchen/Combo, Master - Main Level, Room - Utility, Walk-In Closet, Foyer, Kitchen Island, Master Bedroom, Pantry, Counters - Granite/Quartz, Counters - Laminate
    Heating
    • Heat Pump, Natural Gas
    Cooling
    • Heat Pump
    Appliances
    • Included: Dishwasher, Disposal, Microwave, Range/Oven, Water Heater
    Features
    • Utility Room, Utilities in Garage
    • Flooring: Carpet, Laminate, Tile
    • Windows: Vinyl Windows
    • Basement: No Basement
    • Fireplace features: One, Propane, Living Room
    Interior area
    • Total structure area: 3,254
    • Total interior livable area: 3,254 sqft

    Property

    Parking
    • Parking features: Garage Door Opener, 3 car
    • Has garage: Yes
    Features
    • Levels: One
    • Stories: 1
    • Patio & porch: Covered
    Lot
    • Size: 1 Acres
    Details
    • Parcel number: 109884050000046
    • Zoning: SINGLE FAMILY R

    Construction

    Type & style
    • Home type: SingleFamily
    • Property subtype: Single Family Residence
    Materials
    • Stucco
    • Foundation: Crawl Space
    • Roof: Composition
    Condition
    • New construction: Yes
    • Year built: 2021
    Details
    • Builder name: Prodigy Homes Inc

    Utilities & green energy

    • Sewer: Septic
    • Water: Public
    • Utilities for property: Appliances-Electric, Appliances-Gas, Cable Connected, Electricity Connected

    Community & HOA

    Community
    • Subdivision: STEEPLECHASE
    Location
    • Region: Kennewick

    Financial & listing details

    • Price per square foot: $319/sqft
    • Date on market: 5/6/2025
    • Listing terms: Conventional

    Price history

    DateEventPrice
    10/4/2021Sold$790,321$243/sqft
    Source: PACMLS as distributed by MLS GRID #251715 Report a problem

    Public tax history

    Tax history is unavailable.

    Neighborhood: 99338

    Nearby schools

    GreatSchools rating
    Sell for more on Zillow
    Get a Zillow Showcase℠ listing at no additional cost and you could sell for .
    $1,038,700
    2% more
    +$20,774
    With Zillow Showcase(estimated)
    $1,059,474
    Sell for more on Zillow
    Get a Zillow Showcase℠ listing at no additional cost and you could sell for .
    $1,038,700
    2% more
    +$20,774
    With Zillow Showcase(estimated)
    $1,059,474