Skip main navigation
Closed
  • $1,101,500

    8977 Maranon Dr, Stockton, CA 95212

    3beds
    3,420sqft
    Single Family Residence
    Built in 1974
    1.55 Acres Lot
    $1,101,500 Zestimate®
    $322/sqft
    $3,397 Estimated rent

    Home value

    $1,101,500

    $991,000 - $1.23M

    $3,397/mo

    Zestimate® history
    Loading
    Loading...

    Owner options

    List your home for rent

    $3,397/mo

    Rent Zestimate®

    Find your next renter with Zillow Rental Manager. Plus, with online applications, you can quickly screen prospective tenants – for free.

    Learn more

    $3,397/mo

    Rent Zestimate®

    Refinance and save

    $6,942/mo

    Est. payment

    Refinancing to a lower rate could help reduce your monthly payments and save thousands over the life of the loan.

    See today's rates

    $6,942/mo

    Est. payment

    Explore your selling options

    Work with a Zillow partner agent

    Leverage their expertise and Zillow's premium Showcase listings to get your home seen by more buyers.

    Get started

    List with your own agent

    Get your home in front of millions of buyers by listing it on Zillow.

    Learn how to do it

    Sell it yourself

    Take full control of how buyers see your home on Zillow by listing For Sale by Owner (FSBO).

    List your home

    What's special

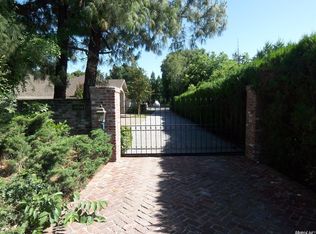
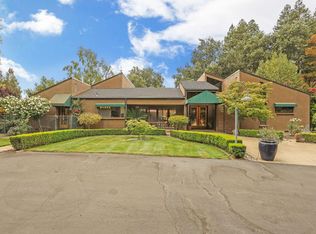
    Feel like you're in a gorgeous mountain resort every day! This single story Morada home has a rustic feel with vaulted, open beam, redwood ceilings and walls but all the modern amenities of today. The setting is breath-taking with a park-like view of the yard with pool/waterfall and artistic features throughout. The house circles the 20x20 Atrium with a fountain which gives the feeling of being outside even when you're inside. Some of the many features are: Living Room with Fireplace; Family Room with Bar and view of the yard; Formal Dining Room with patio area; Breakfast Nook with Pantry; Office/Possible 4th Bedroom with a full wall of bookshelves; Full Bathroom with outside access for easy entry from the pool; 4 Car Garage with Workshop; 42 Ft Long Covered RV parking; Solar for house and pool; Leaf-Guard Gutters; Dual Zone HVAC; Newer Water Heaters; Storage galore; Lots of Natural Light; and the list goes on. The pictures don't do it justice - come take a look and fall in love

    This property is off market, which means it's not currently listed for sale or rent on Zillow. This may be different from what's available on other websites or public sources.

    Zillow last checked:

    Listing updated:

    Listed by:

    Laurie Hallquist,

    RE/MAX Grupe Gold

    Bought with:

    Platinum Realtors

    Source: MetroList Services of CA,MLS#: 221114798Originating MLS: MetroList Services, Inc.

    Facts & features

    Interior

    Bedrooms & bathrooms
    • Bedrooms: 3
    • Bathrooms: 3
    • Full bathrooms: 2
    • Partial bathrooms: 1
    Rooms
    • Room types: Atrium, Master Bathroom, Master Bedroom, Office, Dining Room, Family Room, Kitchen, Laundry, Living Room
    Primary bedroom
    • Features: Closet, Walk-In Closet, Outside Access
    Primary bathroom
    • Features: Shower Stall(s), Soaking Tub
    Dining room
    • Features: Breakfast Nook, Formal Area
    Kitchen
    • Features: Pantry Closet, Kitchen Island, Synthetic Counter
    Heating
    • Central, MultiUnits
    Cooling
    • Ceiling Fan(s), Central Air, Multi Units
    Appliances
    • Included: Gas Cooktop, Built-In Gas Oven, Trash Compactor, Dishwasher, Disposal, Microwave
    • Laundry: Laundry Room, Inside
    Features
    • Flooring: Carpet, Tile, Wood
    • Number of fireplaces: 1
    • Fireplace features: Living Room, Gas Log
    Interior area
    • Total interior livable area: 3,420 sqft

    Property

    Parking
    • Total spaces: 4
    • Parking features: Detached, Garage Faces Front
    • Garage spaces: 4
    Features
    • Stories: 1
    • Has private pool: Yes
    • Pool features: In Ground, On Lot, Pool Sweep, Solar Heat
    • Fencing: Back Yard,Partial
    Lot
    • Size: 1.55 Acres
    • Features: Auto Sprinkler F&R, Dead End
    Details
    • Additional structures: Gazebo
    • Zoning description: R-R
    • Special conditions: Standard

    Construction

    Type & style
    • Home type: SingleFamily
    • Architectural style: Rustic
    • Property subtype: Single Family Residence
    Materials
    • Wood
    • Foundation: Raised
    • Roof: Composition
    Condition
    • Year built: 1974

    Utilities & green energy

    • Sewer: Septic System
    • Water: Well
    • Utilities for property: Solar, Natural Gas Connected
    Green energy
    • Energy generation: Solar

    Community & HOA

    Location
    • Region: Stockton

    Financial & listing details

    • Price per square foot: $322/sqft
    • Price range: $1.2M - $1.1M
    • Date on market: 7/3/2025

    Price history

    DateEventPrice
    2/24/2022Sold$1,200,000-4.8%$351/sqft
    Source: MetroList Services of CA #221114798 Report a problem
    1/19/2022Pending sale$1,260,000+94.6%$368/sqft
    Source: MetroList Services of CA #221114798 Report a problem
    3/19/2013Sold$647,500+33%$189/sqft
    Source: MetroList Services of CA #13000604 Report a problem
    10/22/2002Sold$487,000$142/sqft
    Source: Bay East AOR #11149111 Report a problem

    Public tax history

    Tax history is unavailable.

    Neighborhood: 95212

    Nearby schools

    GreatSchools rating
    Get a cash offer in 3 minutes
    Find out how much your home could sell for in as little as 3 minutes with a no-obligation cash offer.
    Estimated market value
    $1,101,500
    Get a cash offer in 3 minutes
    Find out how much your home could sell for in as little as 3 minutes with a no-obligation cash offer.
    Estimated market value
    $1,101,500