Skip main navigation
Sold for $440,000
  • $440,000

    8977 N 8TH Drive, Phoenix, AZ 85021

    3beds
    3baths
    1,500sqft
    Townhouse
    Built in 2016
    1,575 Square Feet Lot
    $411,200 Zestimate®
    $293/sqft
    $2,044 Estimated rent

    Home value

    $411,200

    $391,000 - $432,000

    $2,044/mo

    Zestimate® history
    Loading
    Loading...

    Owner options

    List your home for rent

    $2,044/mo

    Rent Zestimate®

    Find your next renter with Zillow Rental Manager. Plus, with online applications, you can quickly screen prospective tenants – for free.

    Learn more

    $2,044/mo

    Rent Zestimate®

    Refinance and save

    $2,927/mo

    Est. payment

    Refinancing to a lower rate could help reduce your monthly payments and save thousands over the life of the loan.

    See today's rates

    $2,927/mo

    Est. payment

    Explore your selling options

    Work with a Zillow partner agent

    Leverage their expertise and Zillow's premium Showcase listings to get your home seen by more buyers.

    Get started

    List with your own agent

    Get your home in front of millions of buyers by listing it on Zillow.

    Learn how to do it

    Sell it yourself

    Take full control of how buyers see your home on Zillow by listing For Sale by Owner (FSBO).

    List your home

    What's special

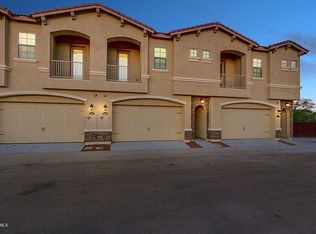
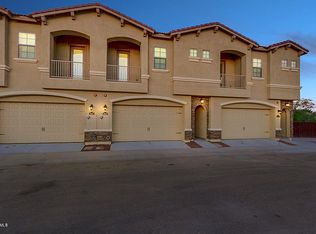
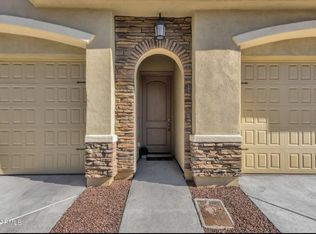
    Take a look inside this gorgeously crafted and spacious 3 bedroom and 2.5 bathroom luxury townhome in a PRIME location. Recent updates include Tesla charger wood accent wall, remodeled bathroom and freshly painted patio. This home has 12ft ceilings, double pain windows with custom plantation shutters, porcelain flooring and high end finishes throughout. The kitchen and living area boast an open concept with shaker cabinets, granite countertops and stainless steel appliances. There is also a half bath off the kitchen ideal for guests. Upstairs you will find a luxury oversized master bedroom with a private balcony. The master bathroom has a walk-in closet, granite double sink counters, and a custom shower. Spacious bedrooms and gorgeous full bath upstairs. The backyard boasts a newly built TrexDex deck with freshly painted walls and floor, grass patch and awning for shade. The garage you will find brand new Tesla Charger, epoxy flooring, plenty of space for storage and a sink hook-up and soft water hook-up as well. This home is located right next to Sunnyslope High School, John C Lincoln Medical Center, as well as many fabulous restaurants and shopping. Minutes from both the I-17 and the 51, you couldn't be more centrally located. Schedule your private showing today, this home won't last long!

    Zillow last checked:

    Listing updated:

    Listed by:

    Kelly Proper 480-226-3771,

    HomeSmart,

    Ryan Proper 480-490-4767,

    HomeSmart

    Bought with:

    Cory Whyte, BR565110000

    Compass

    Source: ARMLS,MLS#: 6706383MLS Logo

    Facts & features

    Interior

    Bedrooms & bathrooms
    • Bedrooms: 3
    • Bathrooms: 3
    Heating
    • ENERGY STAR Qualified Equipment, Electric, Ceiling
    Cooling
    • Central Air, Ceiling Fan(s), Programmable Thmstat
    Appliances
    • Included: Electric Cooktop
    Features
    • High Speed Internet, Granite Counters, Double Vanity, Upstairs, Eat-in Kitchen, Full Bth Master Bdrm
    • Flooring: Carpet, Tile
    • Windows: Low Emissivity Windows, Double Pane Windows, ENERGY STAR Qualified Windows, Mechanical Sun Shds
    • Has basement: No
    Interior area
    • Total structure area: 1,500
    • Total interior livable area: 1,500 sqft

    Property

    Parking
    • Total spaces: 2
    • Parking features: Garage Door Opener, Electric Vehicle Charging Station(s)
    • Garage spaces: 2
    Features
    • Stories: 2
    • Patio & porch: Covered, Patio
    • Exterior features: Balcony
    • Pool features: None
    • Spa features: None
    • Fencing: Block
    Lot
    • Size: 1,575 sqft
    • Features: Desert Front, Synthetic Grass Back
    Details
    • Parcel number: 15817120

    Construction

    Type & style
    • Home type: Townhouse
    • Property subtype: Townhouse
    • Attached to another structure: Yes
    Materials
    • Stucco, Wood Frame, Painted, Stone, Block
    • Roof: Tile
    Condition
    • Year built: 2016

    Utilities & green energy

    • Electric: 220 Volts in Kitchen
    • Sewer: Public Sewer
    • Water: City Water

    Community & neighborhood

    Security
    • Security features: Security System Owned
    Community
    • Community features: Gated, Biking/Walking Path
    Location
    • Region: Phoenix
    • Subdivision: ROYAL PALMS

    HOA & financial

    HOA
    • Has HOA: Yes
    • HOA fee: $405 monthly
    • Services included: Roof Repair, Insurance, Pest Control, Maintenance Grounds, Street Maint, Front Yard Maint, Trash, Water, Roof Replacement, Maintenance Exterior
    • Association name: Royal Palm Townhomes
    • Association phone: 602-437-4777

    Other

    Other facts
    • Listing terms: Cash,Conventional,FHA,VA Loan
    • Ownership: Fee Simple

    Price history

    DateEventPrice
    9/13/2024Sold$440,000-2%$293/sqft
    Source: ARMLS #6706383 Report a problem
    8/7/2024Contingent$449,000$299/sqft
    Source: HomeSmart #6706383 Report a problem
    6/30/2024Price change$449,000-5.5%$299/sqft
    Source: ARMLS #6706383 Report a problem
    5/24/2024Listed for sale$475,000+1.5%$317/sqft
    Source: ARMLS #6706383 Report a problem
    12/28/2023Listing removed$468,000$312/sqft
    Source: ARMLS #6524752 Report a problem
    5/2/2023Listing removed$468,000$312/sqft
    Source: ARMLS #6524752 Report a problem
    4/27/2023Price change$468,000-6%$312/sqft
    Source: ARMLS #6524752 Report a problem
    4/11/2023Price change$498,000-0.4%$332/sqft
    Source: ARMLS #6524752 Report a problem
    3/28/2023Price change$499,900-4.8%$333/sqft
    Source: ARMLS #6524752 Report a problem
    3/19/2023Price change$525,000-1.9%$350/sqft
    Source: ARMLS #6524752 Report a problem
    3/3/2023Listed for sale$535,000+114%$357/sqft
    Source: ARMLS #6524752 Report a problem
    2/28/2019Sold$250,000$167/sqft
    Source: ARMLS #5865656 Report a problem
    2/6/2019Pending sale$250,000$167/sqft
    Source: Dempsey Group Realty #5865656 Report a problem
    1/10/2019Listed for sale$250,000-7.4%$167/sqft
    Source: Dempsey Group Realty #5865656 Report a problem
    10/5/2018Listing removed$270,000$180/sqft
    Source: Dempsey Group Realty #5777453 Report a problem
    8/2/2018Price change$270,000-1.8%$180/sqft
    Source: Dempsey Group Realty #5777453 Report a problem
    6/30/2018Price change$274,9500%$183/sqft
    Source: Dempsey Group Realty #5777453 Report a problem
    6/8/2018Listed for sale$275,000$183/sqft
    Source: Dempsey Group Realty #5777453 Report a problem

    Public tax history

    YearProperty taxesTax assessment
    2025$2,639 +18.8%$35,610 -6.7%
    2024$2,221 +1.9%$38,180 +99.8%
    2023$2,179 +2%$19,109 -21%
    2022$2,136 +0.2%$24,200 -2.5%
    2021$2,131 +1.9%$24,810 +4%
    2020$2,092 -9.5%$23,850 +5.7%
    2019$2,311 $22,560 +279.8%
    2018$2,311 +470.7%$5,940 +66.4%
    2017$405 $3,570
    2016-- $3,570

    Find assessor info on the county website

    Neighborhood: North Mountain

    Nearby schools

    GreatSchools rating
    Schools provided by the listing agent
    • Elementary: Washington Elementary School
    • Middle: Royal Palm Middle School
    • High: Sunnyslope High School
    • District: Washington Elementary District

    Source: ARMLS. This data may not be complete. We recommend contacting the local school district to confirm school assignments for this home.

    Get a cash offer in 3 minutes
    Find out how much your home could sell for in as little as 3 minutes with a no-obligation cash offer.
    Estimated market value
    $411,200
    Get a cash offer in 3 minutes
    Find out how much your home could sell for in as little as 3 minutes with a no-obligation cash offer.
    Estimated market value
    $411,200