Welcome to this pristine, updated 4 bedroom home on a secluded street! Past the front porch and foyer, the living room with its hardwood floors/ plenty of windows seamlessly connects with the dining room dawning its trey ceilings. The 2020 updated kitchen features extra large quartz counter top w/ barstool seating, new cabinets, stainless steel appliances, and ceramic tile floor/backsplash. Step down to the carpeted family room and cozy fireplace/brick hearth, with sliding glass doors leading to the backyard patio. The first floor is complete with a convenient 2020 refinished half bath, laundry room/ mud room addition with built-in cabinets/ lockers and attached to the tandem 2.5 car garage. The second floor features a master bedroom with vaulted ceilings, walk-in closet with shelving, and 2020 redone master bath with double vanity sink and ceramic tile accents. The upstairs also contains 3 additional bedrooms and a 2nd refinished full bath. The finished basement rec room provides a great area for entertainment system and leads to the spacious storage/ utility room. The one-of-a-kind outside patio gazebo is the perfect place for entertaining with tranquil water feature, plenty of privacy on all sides and a second 10x10 paver patio, leading out to the expansive yard! With easy access to the highway and down the street from Kenston Schools this home will not last long in this market! Close to Settler's Park and shopping! New Driveway installed 2020.
Closed
$445,000
8977 Old Meadow Dr, Chagrin Falls, OH 44023
4beds
2,134sqft
Single Family Residence
Built in 1989
1.51 Acres Lot
$500,400 Zestimate®
$209/sqft
$3,339 Estimated rent
Home value
$500,400
$475,000 - $525,000
$3,339/mo
Zestimate® history
Owner options
List your home for rent
$3,339/mo
Rent Zestimate®
Find your next renter with Zillow Rental Manager. Plus, with online applications, you can quickly screen prospective tenants – for free.
$3,339/mo
Rent Zestimate®
Refinance and save
$2,933/mo
Est. payment
Refinancing to a lower rate could help reduce your monthly payments and save thousands over the life of the loan.
$2,933/mo
Est. payment
Explore your selling options
Work with a Zillow partner agent
Leverage their expertise and Zillow's premium Showcase listings to get your home seen by more buyers.
Get startedList with your own agent
Get your home in front of millions of buyers by listing it on Zillow.
Learn how to do itSell it yourself
Take full control of how buyers see your home on Zillow by listing For Sale by Owner (FSBO).
List your homeWhat's special
Backyard patioFinished basement rec roomCarpeted family roomBarstool seatingWalk-in closetMaster bedroomNew cabinets
Zillow last checked:
Listing updated:
Listed by:
Marty Emerman (216)839-5500klrw297@kw.com,
Keller Williams Greater Metropolitan,
Colleen P Hummer 216-210-1061,
Keller Williams Greater Metropolitan
Bought with:
Kristen M Laning, 2018001604
HomeSmart Real Estate Momentum LLC
Source: MLS Now,MLS#: 4494573 Originating MLS: Akron Cleveland Association of REALTORS
Originating MLS: Akron Cleveland Association of REALTORSFacts & features
Interior
Bedrooms & bathrooms
- Bedrooms: 4
- Bathrooms: 3
- Full bathrooms: 2
- 1/2 bathrooms: 1
- Main level bathrooms: 1
Primary bedroom
- Description: Flooring: Carpet
- Level: Second
- Dimensions: 12.00 x 17.00
Bedroom
- Description: Flooring: Carpet
- Level: Second
- Dimensions: 12.00 x 15.00
Bedroom
- Description: Flooring: Carpet
- Level: Second
- Dimensions: 10.00 x 9.00
Bedroom
- Description: Flooring: Carpet
- Level: Second
- Dimensions: 15.00 x 11.00
Primary bathroom
- Level: Second
- Dimensions: 9.00 x 9.00
Dining room
- Description: Flooring: Wood
- Level: First
- Dimensions: 10.00 x 12.00
Eat in kitchen
- Description: Flooring: Ceramic Tile
- Level: First
- Dimensions: 17.00 x 14.00
Entry foyer
- Level: First
- Dimensions: 10.00 x 14.00
Family room
- Description: Flooring: Carpet
- Features: Fireplace
- Level: First
- Dimensions: 20.00 x 12.00
Laundry
- Level: First
- Dimensions: 9.00 x 8.00
Living room
- Description: Flooring: Wood
- Level: First
- Dimensions: 15.00 x 14.00
Mud room
- Level: First
- Dimensions: 10.00 x 11.00
Recreation
- Description: Flooring: Carpet
- Level: Basement
- Dimensions: 26.00 x 12.00
Heating
- Forced Air, Gas
Cooling
- Central Air
Appliances
- Included: Dryer, Dishwasher, Disposal, Microwave, Oven, Range, Refrigerator, Water Softener, Washer
Features
- Basement: Partially Finished
- Number of fireplaces: 1
Interior area
- Total structure area: 2,134
- Total interior livable area: 2,134 sqft
- Finished area above ground: 2,134
Property
Parking
- Total spaces: 2
- Parking features: Attached, Garage, Paved
- Attached garage spaces: 2
Features
- Levels: Two
- Stories: 2
- Patio & porch: Patio
- Has view: Yes
- View description: Trees/Woods
Lot
- Size: 1.51 Acres
- Features: Wooded
Details
- Parcel number: 02059510
Construction
Type & style
- Home type: SingleFamily
- Architectural style: Colonial,Conventional
- Property subtype: Single Family Residence
Materials
- Vinyl Siding
- Roof: Asphalt,Fiberglass
Condition
- Year built: 1989
Utilities & green energy
- Sewer: Septic Tank
- Water: Private
Community & HOA
Community
- Security: Smoke Detector(s)
- Subdivision: Old Meadow
HOA
- Has HOA: No
Location
- Region: Chagrin Falls
Financial & listing details
- Price per square foot: $209/sqft
- Tax assessed value: $348,600
- Annual tax amount: $5,703
- Date on market: 11/22/2023
- Cumulative days on market: 3 days
Price history
| Date | Event | Price |
|---|---|---|
| 11/17/2023 | Sold | $445,000+8.5%$209/sqft |
Source:  MLS Now #4494573 Report a problem MLS Now #4494573 Report a problem | ||
| 10/9/2023 | Pending sale | $410,000$192/sqft |
Source: MLS Now #4494573 Report a problem | ||
| 10/6/2023 | Listed for sale | $410,000+117.5%$192/sqft |
Source: MLS Now #4494573 Report a problem | ||
| 6/26/1995 | Sold | $188,500$88/sqft |
Source: MLS Now #711551 Report a problem | ||
Public tax history
| Year | Property taxes | Tax assessment |
|---|---|---|
| 2025 | $6,724 +0.7% | $122,020 |
| 2024 | $6,675 +13.9% | $122,020 |
| 2023 | $5,859 +2.7% | $122,020 +31% |
| 2022 | $5,703 -0.3% | $93,170 |
| 2021 | $5,722 -2.7% | $93,170 |
| 2020 | $5,878 +7.3% | $93,170 +17% |
| 2019 | $5,477 +0.4% | $79,660 |
| 2018 | $5,454 0% | $79,660 |
| 2017 | $5,456 -3.6% | $79,660 -1.6% |
| 2016 | $5,657 +2.8% | $80,960 |
| 2015 | $5,502 +9.4% | $80,960 |
| 2014 | $5,028 -0.8% | $80,960 |
| 2013 | $5,066 +0.1% | $80,960 |
| 2012 | $5,062 -0.2% | $80,960 |
| 2011 | $5,072 -0.8% | $80,960 -6.3% |
| 2010 | $5,112 +2.1% | $86,390 |
| 2009 | $5,007 -0.2% | $86,390 |
| 2008 | $5,016 -0.2% | $86,390 |
| 2007 | $5,026 +1.5% | $86,390 |
| 2006 | $4,952 -0.1% | $86,390 |
| 2005 | $4,959 +25.3% | $86,390 +17% |
| 2004 | $3,958 +2% | $73,850 |
| 2003 | $3,880 +0.5% | $73,850 |
| 2002 | $3,861 +22.3% | $73,850 +24.5% |
| 2001 | $3,157 +1.3% | $59,330 |
| 2000 | $3,118 +1.3% | $59,330 |
| 1999 | $3,079 | $59,330 |
Find assessor info on the county website
Neighborhood: 44023
Nearby homes
- $523,2004 bd2 ba3k sqft8989 Old Meadow Dr, Chagrin Falls, OH 44023Off Market
- $436,6003 bd3 ba3.2k sqft17885 Haskins Rd, Chagrin Falls, OH 44023Off Market
- $502,2004 bd3 ba2.8k sqft9023 Old Meadow Dr, Chagrin Falls, OH 44023Off Market
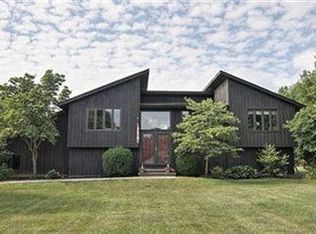
- $500,0003 bd2 ba2.1k sqft17945 Haskins Rd, Chagrin Falls, OH 44023Sold
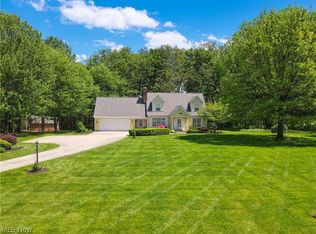
- $465,9004 bd3 ba2.6k sqft8960 Old Meadow Dr, Chagrin Falls, OH 44023Off Market
- $519,6004 bd2 ba2.8k sqft8980 Old Meadow Dr, Chagrin Falls, OH 44023Off Market
- $443,1004 bd3 ba2.1k sqft8952 Old Meadow Dr, Chagrin Falls, OH 44023Off Market
- $470,4003 bd3 ba2.2k sqft9020 Old Meadow Dr, Chagrin Falls, OH 44023Off Market
Nearby schools
GreatSchools rating
- 7/10Kenston Middle SchoolGrades: 4-7Distance: 1.2 mi
- 8/10Kenston High SchoolGrades: 8-12Distance: 1.2 mi
- 10/10Timmons Elementary SchoolGrades: PK-3Distance: 1.4 mi
Schools provided by the listing agent
- District: Kenston LSD - 2804
Source: MLS Now. This data may not be complete. We recommend contacting the local school district to confirm school assignments for this home.
Get a cash offer in 3 minutes
Find out how much your home could sell for in as little as 3 minutes with a no-obligation cash offer.
Estimated market value
$500,400
Get a cash offer in 3 minutes
Find out how much your home could sell for in as little as 3 minutes with a no-obligation cash offer.
Estimated market value
$500,400
- Ohio
- Geauga County
- Chagrin Falls
- 44023
- 8977 Old Meadow Dr
Nearby cities
Nearby neighborhoods
Nearby zip codes
Other Chagrin Falls Topics
