Skip main navigation
Sold
  • Price Unknown

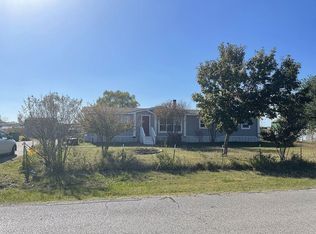
    8977 Old Nacogdoches Trl, Forney, TX 75126

    5beds
    3,235sqft
    Single Family Residence
    Built in 2002
    1.19 Acres Lot
    $658,800 Zestimate®
    $--/sqft
    $5,209 Estimated rent

    Home value

    $658,800

    $613,000 - $705,000

    $5,209/mo

    Zestimate® history
    Loading
    Loading...

    Owner options

    List your home for rent

    $5,209/mo

    Rent Zestimate®

    Find your next renter with Zillow Rental Manager. Plus, with online applications, you can quickly screen prospective tenants – for free.

    Learn more

    $5,209/mo

    Rent Zestimate®

    Refinance and save

    Refinancing to a lower rate could help reduce your monthly payments and save thousands over the life of the loan.

    See today's rates

    Explore your selling options

    Work with a Zillow partner agent

    Leverage their expertise and Zillow's premium Showcase listings to get your home seen by more buyers.

    Get started

    List with your own agent

    Get your home in front of millions of buyers by listing it on Zillow.

    Learn how to do it

    Sell it yourself

    Take full control of how buyers see your home on Zillow by listing For Sale by Owner (FSBO).

    List your home

    What's special

    Sparkling poolGorgeous viewsManicured backyardFull upstairs apartmentHuge workshopSpacious walk-in closetSeparate sinks
    Major price reduction. Huge workshop complete with a full upstairs apartment & downstairs office L full bathroom. Shop is 2 stories and great for parking your stuff. 12ft Oversize bay door & you can pull a semi through. Running a business out of this place would be a dream. There is ample parking on the property, both covered (awning runs the length of the shop) and uncovered.& it’s outside of the city limits. 4 bedrooms split bedroom arrangement. Open floor plan. The large master bedroom & the bath has separate sinks, bathtub & shower, spacious walk-in closet. living room has plenty of room for company & family. Kitchen overlooks the backyard & living room. Patio boasts gorgeous views of the manicured backyard and sparkling pool. Located just 1 mi. off interstate 20 in S Forney. Downtown Dallas is less than a 30 min. commute. The pool has been fully resurfaced & updated w gorgeous waterfall. There is even a dog palace or miniature horse mansion. Rural living with big city amenities

    Zillow last checked:

    Listing updated:

    Listed by:

    Carol Bramall-Hall 0487143 972-875-5867,

    CENTURY 21 Judge Fite Co. 972-875-5867

    Bought with:

    Shelly Seltzer

    Ebby Halliday, REALTORS

    Source: NTREIS,MLS#: 20376427

    Facts & features

    Interior

    Bedrooms & bathrooms
    • Bedrooms: 5
    • Bathrooms: 5
    • Full bathrooms: 4
    • 1/2 bathrooms: 1
    Primary bedroom
    • Features: Walk-In Closet(s)
    • Dimensions: 14 x 20
    Bedroom
    • Features: Split Bedrooms, Walk-In Closet(s)
    • Level: First
    • Dimensions: 14 x 11
    Bedroom
    • Features: Split Bedrooms, Walk-In Closet(s)
    • Level: First
    • Dimensions: 11 x 11
    Bedroom
    • Features: Split Bedrooms, Walk-In Closet(s)
    • Level: First
    • Dimensions: 12 x 12
    Bedroom
    • Level: Second
    • Dimensions: 9 x 12
    Breakfast room nook
    • Level: First
    • Dimensions: 12 x 19
    Dining room
    • Level: First
    • Dimensions: 15 x 11
    Kitchen
    • Features: Breakfast Bar, Built-in Features, Granite Counters, Pantry
    • Level: First
    • Dimensions: 13 x 12
    Living room
    • Features: Fireplace
    • Level: First
    • Dimensions: 12 x 19
    Living room
    • Level: Second
    • Dimensions: 12 x 19
    Office
    • Level: First
    • Dimensions: 12 x 19
    Utility room
    • Features: Built-in Features, Utility Room
    • Level: First
    • Dimensions: 11 x 8
    Heating
    • Central
    Cooling
    • Central Air, Ceiling Fan(s)
    Appliances
    • Included: Dishwasher, Electric Cooktop, Electric Oven, Disposal, Microwave
    • Laundry: Washer Hookup, Electric Dryer Hookup, Laundry in Utility Room
    Features
    • Decorative/Designer Lighting Fixtures, Double Vanity, Granite Counters, High Speed Internet, Open Floorplan, Pantry, Walk-In Closet(s), Wired for Sound
    • Flooring: Tile, Wood
    • Has basement: No
    • Number of fireplaces: 1
    • Fireplace features: Living Room, Masonry
    Interior area
    • Total interior livable area: 3,235 sqft

    Property

    Parking
    • Total spaces: 3
    • Parking features: Door-Multi, Door-Single
    • Attached garage spaces: 3
    Features
    • Levels: One
    • Stories: 1
    • Patio & porch: Patio, Covered
    • Exterior features: RV Hookup
    • Pool features: Gunite, Pool
    • Fencing: Chain Link,Cross Fenced
    Lot
    • Size: 1.19 Acres
    • Features: Back Yard, Lawn, Landscaped, Sprinkler System
    Details
    • Additional structures: Workshop
    • Parcel number: 58123

    Construction

    Type & style
    • Home type: SingleFamily
    • Architectural style: Traditional,Detached
    • Property subtype: Single Family Residence
    • Attached to another structure: Yes
    Materials
    • Brick
    • Foundation: Slab
    • Roof: Composition
    Condition
    • Year built: 2002

    Utilities & green energy

    • Sewer: Aerobic Septic
    • Utilities for property: Electricity Connected, Septic Available

    Community & neighborhood

    Location
    • Region: Forney
    • Subdivision: Lynn Estates

    Other

    Other facts
    • Listing terms: Cash,Conventional,FHA,VA Loan

    Price history

    DateEventPrice
    9/29/2023Sold--
    Source: NTREIS #20376427 Report a problem
    9/25/2023Pending sale$799,000$247/sqft
    Source: NTREIS #20376427 Report a problem
    9/8/2023Contingent$799,000$247/sqft
    Source: NTREIS #20376427 Report a problem
    8/12/2023Price change$799,000-3.1%$247/sqft
    Source: NTREIS #20376427 Report a problem
    7/18/2023Price change$824,900-2.8%$255/sqft
    Source: NTREIS #20376427 Report a problem
    7/9/2023Listed for sale$849,000$262/sqft
    Source: NTREIS #20376427 Report a problem
    2/14/2008Sold--
    Source: Public Record Report a problem

    Public tax history

    YearProperty taxesTax assessment
    2025$9,106 -10%$622,842 -4.6%
    2024$10,117 +24.1%$652,921 +20.2%
    2023$8,155 -2.6%$542,977 +10%
    2022$8,371 +4.4%$493,615 +10%
    2021$8,018 +7.7%$448,741 +10%
    2020$7,447 $407,946 +10%
    2019-- $370,860 -12.1%
    2018$7,253 $421,990 +9.2%
    2017$7,253 +10.6%$386,590 +13.2%
    2016$6,558 +7.5%$341,360 +16.7%
    2015$6,099 $292,410 -0.9%
    2014$6,099 $294,950 +1%
    2013-- $292,070 -1%
    2012-- $295,140 +17.6%
    2011-- $251,010 -0.8%
    2010-- $253,080 -0.8%
    2009-- $255,170 -0.8%
    2008-- $257,240 -13.3%
    2007-- $296,640 +17.9%
    2006-- $251,680 +14.2%
    2005-- $220,480 +6.5%
    2004-- $206,950 +54.6%
    2003-- $133,890

    Find assessor info on the county website

    Neighborhood: 75126

    Nearby schools

    GreatSchools rating
    Schools provided by the listing agent
    • Elementary: Johnson
    • Middle: Warren
    • High: Forney
    • District: Forney ISD

    Source: NTREIS. This data may not be complete. We recommend contacting the local school district to confirm school assignments for this home.

    Get a cash offer in 3 minutes
    Find out how much your home could sell for in as little as 3 minutes with a no-obligation cash offer.
    Estimated market value
    $658,800
    Get a cash offer in 3 minutes
    Find out how much your home could sell for in as little as 3 minutes with a no-obligation cash offer.
    Estimated market value
    $658,800