Skip main navigation
Closed
  • $455,000

    8977 Parliament Cir, Daphne, AL 36526

    4beds
    2,705sqft
    Residential
    Built in 2003
    0.39 Acres Lot
    $460,100 Zestimate®
    $168/sqft
    $4,071 Estimated rent

    Home value

    $460,100

    $432,000 - $492,000

    $4,071/mo

    Zestimate® history
    Loading
    Loading...

    Owner options

    List your home for rent

    $4,071/mo

    Rent Zestimate®

    Find your next renter with Zillow Rental Manager. Plus, with online applications, you can quickly screen prospective tenants – for free.

    Learn more

    $4,071/mo

    Rent Zestimate®

    Refinance and save

    $2,950/mo

    Est. payment

    Refinancing to a lower rate could help reduce your monthly payments and save thousands over the life of the loan.

    See today's rates

    $2,950/mo

    Est. payment

    Explore your selling options

    Work with a Zillow partner agent

    Leverage their expertise and Zillow's premium Showcase listings to get your home seen by more buyers.

    Get started

    List with your own agent

    Get your home in front of millions of buyers by listing it on Zillow.

    Learn how to do it

    Sell it yourself

    Take full control of how buyers see your home on Zillow by listing For Sale by Owner (FSBO).

    List your home

    What's special

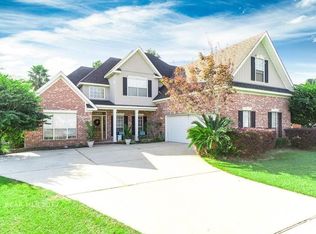
    Welcome Home to Your Dream Oasis in Daphne! This stunning four-bedroom, two-and-a-half-bathroom residence offers the perfect blend of comfort, style, and outdoor enjoyment, complete w/ a refreshing inground pool! With a perfect layout designed for both relaxation and entertainment, this home is sure to impress. As you step through the front door, you are greeted by a welcoming entry foyer that sets the tone for the rest of the home. The spacious open floor plan flows seamlessly, ideal for entertaining. The heart of the home features a generous living room adorned with elegant crown molding and panoramic views of your private pool, creating an inviting atmosphere that encourages gatherings. Just off the living room, the well-appointed kitchen boasts beautiful granite countertops, perfect for culinary creations while providing convenient counter seating for quick meals or casual conversations. The eat-in kitchen is roomy and leads directly to the outdoor pool area, making it easy to transition from indoor meals to sun-soaked afternoons by the water. The home offers a thoughtfully designed split floor plan, with the spacious primary bedroom conveniently located on the main level. The primary suite offers ample room to unwind and a direct entrance to your primary bathroom, featuring a double vanity, a relaxing garden tub, a walk-in shower, and a spacious walk-in closet. Two more generously sized bedrooms are also located on the main level, accompanied by a full bathroom.Your second floor, includes your fourth bedroom, also with its own full bathroom, providing additional privacy and comfort. If that wasn’t enough enjoy your outdoor paradise nestled on a large, fully fenced lot, this property boasts your very own private inground pool, the perfect retreat for hot summer days or a cozy evening swim. The expansive outdoor area provides ample space for lounging, entertaining, or simply enjoying the serene surroundings! Buyer to verify all information during due dilig

    Zillow last checked:

    Listing updated:

    Listed by:

    Rachel Romash Reese CELL:251-545-5215,

    Elite Real Estate Solutions, LLC

    Bought with:

    Rhonda Hice

    Coldwell Banker Reehl Prop Fairhope

    Source: Baldwin Realtors,MLS#: 372985MLS Logo

    Facts & features

    Interior

    Bedrooms & bathrooms
    • Bedrooms: 4
    • Bathrooms: 4
    • Full bathrooms: 3
    • 1/2 bathrooms: 1
    Primary bedroom
    • Features: Walk-In Closet(s)
    Primary bathroom
    • Features: Double Vanity, Soaking Tub, Separate Shower
    Dining room
    • Features: Lvg/Dng Combo
    Heating
    • Central
    Appliances
    • Included: Dishwasher, Dryer, Microwave, Electric Range, Refrigerator, Washer
    Features
    • Ceiling Fan(s), High Ceilings, Split Bedroom Plan
    • Flooring: Carpet, Tile, Wood
    • Has basement: No
    • Has fireplace: No
    • Fireplace features: None
    Interior area
    • Total structure area: 2,705
    • Total interior livable area: 2,705 sqft

    Property

    Parking
    • Total spaces: 2
    • Parking features: Garage, Garage Door Opener
    • Garage spaces: 2
    Features
    • Levels: One and One Half
    • Stories: 1
    • Patio & porch: Covered, Patio, Rear Porch
    • Exterior features: Termite Contract
    • Has private pool: Yes
    • Pool features: In Ground
    • Fencing: Fenced
    • Has view: Yes
    • View description: None
    • Waterfront features: No Waterfront
    Lot
    • Size: 0.39 Acres
    • Dimensions: 89 x 180 x 132 x 168
    • Features: Less than 1 acre, Level
    Details
    • Parcel number: 4305220000014.086
    • Zoning description: Single Family Residence

    Construction

    Type & style
    • Home type: SingleFamily
    • Architectural style: Traditional
    • Property subtype: Residential
    Materials
    • Brick, Stucco
    • Foundation: Slab
    • Roof: Composition
    Condition
    • Resale
    • New construction: No
    • Year built: 2003

    Utilities & green energy

    • Water: Belforest Water
    • Utilities for property: Riviera Utilities

    Community & neighborhood

    Community
    • Community features: None
    Location
    • Region: Daphne
    • Subdivision: Chamberlain Trace

    HOA & financial

    HOA
    • Has HOA: Yes
    • HOA fee: $400 annually
    • Services included: Maintenance Grounds

    Other

    Other facts
    • Price range: $455K - $455K
    • Ownership: Whole/Full

    Price history

    DateEventPrice
    4/24/2025Sold$455,000-4.2%$168/sqft
    Source: Baldwin Realtors #372985 Report a problem
    2/11/2025Pending sale$475,000$176/sqft
    Source: GCMLS #7511688 Report a problem
    1/20/2025Listed for sale$475,000+16.6%$176/sqft
    Source: Baldwin Realtors #372985 Report a problem
    11/10/2022Sold$407,500+1.9%$151/sqft
    Source: Baldwin Realtors #337729 Report a problem
    10/20/2022Pending sale$400,000$148/sqft
    Source: Baldwin Realtors #337729 Report a problem
    10/17/2022Listed for sale$400,000+46.8%$148/sqft
    Source: Baldwin Realtors #337729 Report a problem
    1/28/2015Sold$272,500$101/sqft
    Source: Public Record Report a problem

    Public tax history

    YearProperty taxesTax assessment
    2025$1,429 +0.8%$47,560 +0.8%
    2024$1,418 +16.2%$47,180 +15.6%
    2023$1,220 $40,820 +17.4%
    2022-- $34,780 +10.1%
    2021$851 +1.2%$31,600 -0.1%
    2020$841 +0.5%$31,640 +0.4%
    2019$837 -48.8%$31,500 -46.1%
    2018$1,635 +3.9%$58,400 +3.9%
    2017$1,574 -0.7%$56,220 +1.5%
    2016$1,585 +2.2%$55,400 +103.7%
    2015$1,551 +117.1%$27,200 +0.3%
    2014$714 $27,120 +6.8%
    2013$714 $25,400 -4.8%
    2011-- $26,680 -5%
    2010-- $28,080 -4.9%
    2009$782 $29,520
    2008$782 -2.1%$29,520 -0.8%
    2007$798 +19.3%$29,760 +18.4%
    2006$669 +6.7%$25,140 +12.2%
    2005$627 +17.9%$22,400 +17.9%
    2004$532 $19,000

    Find assessor info on the county website

    Neighborhood: 36526

    Nearby schools

    GreatSchools rating
    Schools provided by the listing agent
    • Elementary: Daphne East Elementary
    • Middle: Daphne Middle
    • High: Daphne High

    Source: Baldwin Realtors. This data may not be complete. We recommend contacting the local school district to confirm school assignments for this home.

    Get a cash offer in 3 minutes
    Find out how much your home could sell for in as little as 3 minutes with a no-obligation cash offer.
    Estimated market value
    $460,100
    Get a cash offer in 3 minutes
    Find out how much your home could sell for in as little as 3 minutes with a no-obligation cash offer.
    Estimated market value
    $460,100