Welcome to this well maintained manufactured home offering 3 bedrooms and 2 bathrooms, built in 2003 and situated on approximately 0.52 acres in a quiet neighborhood. This property provides the perfect blend of peaceful country living while still offering convenient access to the interstate for an easy commute.
Inside, the home features a comfortable and functional layout designed for everyday living with spacious living areas and plenty of natural light. The outdoor space offers room to enjoy gardening, pets, outdoor activities, or simply relaxing and enjoying the privacy that comes with country style living.
Located on over half an acre, this property gives you the opportunity to enjoy extra space without sacrificing convenience. You are just a short drive from shopping, dining, schools, and other nearby amenities while still enjoying the slower pace and quiet surroundings of rural living.
If you are looking for an affordable property with land, privacy, and easy interstate access, this one is definitely worth a look.
Under contract
$89,000
8977 W Picturesque Dr, Greenwood, LA 71033
3beds
1,216sqft
Manufactured Home, Single Family Residence
Built in 2003
0.53 Acres Lot
$-- Zestimate®
$73/sqft
$-- HOA
What's special
Quiet neighborhoodComfortable and functional layoutPlenty of natural light
- 73 days |
- 15 |
- 1 |
Zillow last checked:
Listing updated:
Listed by:
Adam Lytle 0995687987 318-231-2000,
Berkshire Hathaway HomeServices Ally Real Estate 318-231-2000,
Marc Vagrin 0995696251 318-617-6738,
Berkshire Hathaway HomeServices Ally Real Estate
Source: NTREIS,MLS#: 21266597
Facts & features
Interior
Bedrooms & bathrooms
- Bedrooms: 3
- Bathrooms: 2
- Full bathrooms: 2
Primary bedroom
- Level: First
- Dimensions: 0 x 0
Kitchen
- Level: First
- Dimensions: 0 x 0
Living room
- Level: First
- Dimensions: 0 x 0
Appliances
- Included: Dishwasher, Electric Oven, Microwave, Refrigerator
Features
- Built-in Features, Double Vanity, Eat-in Kitchen, High Speed Internet, Kitchen Island, Other, Cable TV, Vaulted Ceiling(s)
- Has basement: No
- Has fireplace: No
Interior area
- Total interior livable area: 1,216 sqft
Video & virtual tour
Property
Parking
- Total spaces: 1
- Parking features: Attached Carport, Carport, Driveway
- Carport spaces: 1
Features
- Levels: One
- Stories: 1
- Pool features: None
Lot
- Size: 0.53 Acres
Details
- Parcel number: 171531007001800
Construction
Type & style
- Home type: MobileManufactured
- Property subtype: Manufactured Home, Single Family Residence
- Attached to another structure: Yes
Condition
- Year built: 2003
Utilities & green energy
- Sewer: Public Sewer
- Water: Public
- Utilities for property: Sewer Available, Water Available, Cable Available
Community & HOA
Community
- Subdivision: Expressway Acres
HOA
- Has HOA: No
Location
- Region: Greenwood
Financial & listing details
- Price per square foot: $73/sqft
- Tax assessed value: $30,270
- Annual tax amount: $591
- Date on market: 5/15/2026
- Cumulative days on market: 73 days
Visit our professional directory to find an agent in your area that can help with your home search.
Visit professional directoryEstimated market value
Not available
Estimated sales range
Not available
Not available
Price history
| Date | Event | Price |
|---|---|---|
| 5/17/2026 | Contingent | $89,000$73/sqft |
Source: NTREIS #21266597 Report a problem | ||
| 5/15/2026 | Listed for sale | $89,000$73/sqft |
Source: NTREIS #21266597 Report a problem | ||
| 10/31/2012 | Sold | -- |
Source: Public Record Report a problem | ||
| 8/3/2012 | Sold | -- |
Source: Public Record Report a problem | ||
Public tax history
| Year | Property taxes | Tax assessment |
|---|---|---|
| 2025 | $591 +0.4% | $3,027 |
| 2024 | $588 +0.1% | $3,027 +1.4% |
| 2023 | $588 | $2,985 |
| 2022 | $588 +320.7% | $2,985 |
| 2021 | $140 -76.2% | $2,985 |
| 2020 | $588 +0.8% | $2,985 |
| 2019 | $583 | $2,985 |
| 2018 | $583 +5.4% | $2,985 |
| 2017 | $553 +0.2% | $2,985 -29.4% |
| 2015 | $552 -18.8% | $4,226 +0.1% |
| 2014 | $680 | $4,220 |
| 2013 | $680 | $4,220 +129.3% |
| 2012 | -- | $1,840 -14% |
| 2011 | -- | $2,140 |
| 2010 | -- | $2,140 |
| 2009 | -- | $2,140 |
| 2008 | -- | $2,140 -26% |
| 2007 | -- | $2,890 |
| 2006 | -- | $2,890 |
| 2005 | -- | $2,890 |
| 2004 | -- | $2,890 |
Find assessor info on the county website
Monthly payment
Climate risks
Neighborhood: 71033
Nearby schools
GreatSchools rating
- 6/10Walnut Hill Elementary/Middle SchoolGrades: PK-8Distance: 3.2 mi
- 6/10Huntington High SchoolGrades: 9-12Distance: 5.6 mi
Schools provided by the listing agent
- Elementary: Caddo ISD Schools
- Middle: Caddo ISD Schools
- High: Caddo ISD Schools
- District: Caddo PSB
Source: NTREIS. This data may not be complete. We recommend contacting the local school district to confirm school assignments for this home.
- $27,5803 bd2 ba1.4k sqft8973 W Picturesque Dr, Greenwood, LA 71033Off Market

- $41,680-- bd-- ba1.4k sqft8981 W Picturesque Dr, Greenwood, LA 71033Off Market
- $22,630-- bd-- ba1.4k sqft8142 Lawnwood Dr, Greenwood, LA 71033Off Market
- $25,510-- bd-- ba1.6k sqft8144 Lawnwood Dr, Greenwood, LA 71033Off Market
- $10,250-- bd-- ba1.1k sqft8140 Lawnwood Dr, Greenwood, LA 71033Off Market
- $--3 bd2 ba1.6k sqft8976 W Picturesque Dr, Greenwood, LA 71033Sold
- $12,230-- bd-- ba952 sqft8969 W Picturesque Dr, Greenwood, LA 71033Off Market
- $14,470-- bd-- ba896 sqft8983 W Picturesque Dr, Greenwood, LA 71033Off Market
Similar homes
- $120,0003 bd2 ba1.2k sqft7120 Golden Meadows Rd, Greenwood, LA 71033For Sale
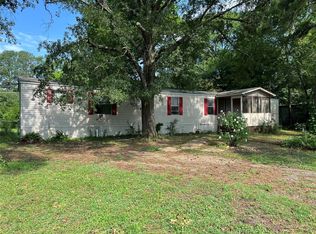 MLS ID #21087873, Alana James. NTREIS
 - $85,0003 bd2 ba1.5k sqft9773 Snyder Rd, Shreveport, LA 71129For Sale
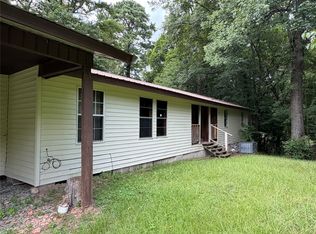 MLS ID #21184767, Jeannette Sibley. NTREIS
 - $93,0003 bd1 ba1.6k sqft1838 Shady Ln, Shreveport, LA 71118For Sale
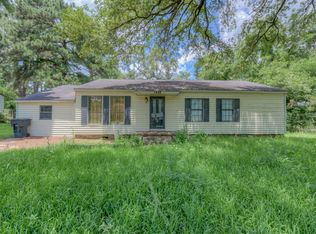 MLS ID #21322382, Ashley Boddie-Shaul. NTREIS
 - $95,0003 bd1 ba863 sqft541 Sally Ann Dr, Shreveport, LA 71106For Sale
 MLS ID #21265516, Tonia Houston. NTREIS
 - $80,0006 bd2 ba1k sqft2636 Lindholm St, Shreveport, LA 71108For SaleMLS ID #21336923, Belinda Sanchez. NTREIS
- $79,5003 bd1 ba1.8k sqft7341 Broadacres Rd, Shreveport, LA 71129For SaleMLS ID #21190177, Brittani Crooks. NTREIS
- $89,9993 bd2 ba1.1k sqft3524 Michigan Blvd, Shreveport, LA 71109For SaleMLS ID #21256930, Desiree Davis. NTREIS
- $69,0003 bd2 ba1.3k sqft721 Richardson Rd, Stonewall, LA 71078For SaleMLS ID #21199656, Hayli Cagle. NTREIS
- $94,5003 bd1 ba1.1k sqft8321 Kingston Rd, Shreveport, LA 71108For SaleMLS ID #21046516, Ronna Beecher. NTREIS
- $94,9003 bd1 ba995 sqft9403 Woodcrest Dr, Shreveport, LA 71118For SaleMLS ID #21172674, Lee Nugent. NTREIS
- $99,9003 bd1 ba1.2k sqft160 N Hearne St, Waskom, TX 75692For SaleMLS ID #20262504, Ana Hernandez, Ramsey Realty Group. LGVBOARD
- $128,5003 bd2 ba1.1k sqft635 Browning St, Shreveport, LA 71106For SaleMLS ID #21339926, Michael Salter. NTREIS
- $85,0002 bd1 ba1k sqft421 Mars Dr, Shreveport, LA 71106For SaleMLS ID #21280458, Karen Hoell. NTREIS
- $115,4003 bd2 ba1.1k sqft240 Powell St, Waskom, TX 75692For SaleMLS ID #20263159, Teresa R Cathey, Ruth Woodman Real Estate. LGVBOARD
- $75,0003 bd1 ba1k sqft1708 Exposition Ave, Shreveport, LA 71109For SaleMLS ID #21258790, Adam Lytle. NTREIS
- $119,0003 bd1 ba800 sqft104 Coley St, Mooringsport, LA 71060For SaleMLS ID #21338323, Mike Moore. NTREIS
- $85,0003 bd2 ba1.5k sqft3514 Michigan Blvd, Shreveport, LA 71109For SaleMLS ID #21241868, Charlie Nance. NTREIS
- $98,0003 bd1 ba1k sqft5839 W Canal Blvd, Shreveport, LA 71108For SaleMLS ID #21320935, Stormy Foster. NTREIS
- $85,0003 bd1 ba1k sqft3506 Red Bud Ln, Shreveport, LA 71108For SaleMLS ID #21207786, Christopher Simmons. NTREIS
- $80,0003 bd1 ba1.5k sqft7713 Gideon St, Shreveport, LA 71106For SaleMLS ID #21207798, Christopher Simmons. NTREIS
