Fully updated and move-in ready split-level home located in the quiet neighborhood of Westchester!! Nice and flat 1 plus acre of land with flowering plants, well-manicured bushes, and mature trees. A covered front porch greets you before you enter the combination kitchen/living room with a large picturesque window, butcher block countertops, backsplash, extra-wide sink, stainless steel appliances, recessed lighting, a separate coffee bar with stone countertops and cabinets, and a walk-out to the two-car garage. Right off the kitchen, you'll find the Sun/Dining room with two skylights, vaulted ceilings, palladium windows letting in an abundance of natural light, and French doors leading to the oversized deck overlooking the fenced-in backyard with an enchanting fire pit!! The backyard is stocked with firewood for the fire- pit and wood-burning stove!! Lower level with a storage room, an updated half-bath, and a family room with an elegant wood stove with a brick mantle running the entire width of the room capable of heating all three levels!! Upper level with a cozy primary bedroom with an en-suite bathroom showcasing a large shower stall with tiled floors and walls!! Two other bedrooms on the upper level both sharing a full modern hallway bathroom!! All updates mentioned occurred between 2022 and 2023!! New windows and Vinyl siding!! New roof and aluminum gutters!! New well pump!! New LVP flooring on the main and lower levels!! New hardwood floors installed on the upper level!! New water heater !! New skylights in the sunroom!! All bathrooms remodeled!! The kitchen was remodeled!! New lining was installed in the chimney!! The deck was restored!! A fresh coat of paint was thrown on throughout!! MAKE THIS HOUSE YOURS AND YOU MIGHT FIND THAT NO UPDATES ARE NECESSARY FOR A DECADE!! NO HOA!!! Offer deadline is Saturday, June 29, 2024 at 6 pm.
Sold for $605,000
$605,000
8977 Westchester Dr, Manassas, VA 20112
3beds
1,810sqft
Single Family Residence
Built in 1978
1.15 Acres Lot
$632,800 Zestimate®
$334/sqft
$3,407 Estimated rent
Home value
$632,800
$601,000 - $664,000
$3,407/mo
Zestimate® history
Owner options
List your home for rent
$3,407/mo
Rent Zestimate®
Find your next renter with Zillow Rental Manager. Plus, with online applications, you can quickly screen prospective tenants – for free.
$3,407/mo
Rent Zestimate®
Refinance and save
$3,670/mo
Est. payment
Refinancing to a lower rate could help reduce your monthly payments and save thousands over the life of the loan.
$3,670/mo
Est. payment
Explore your selling options
Work with a Zillow partner agent
Leverage their expertise and Zillow's premium Showcase listings to get your home seen by more buyers.
Get startedList with your own agent
Get your home in front of millions of buyers by listing it on Zillow.
Learn how to do itSell it yourself
Take full control of how buyers see your home on Zillow by listing For Sale by Owner (FSBO).
List your homeWhat's special
Zillow last checked:
Listing updated:
Listed by:
Paul Sneeringer 571-233-2763,
Keller Williams Chantilly Ventures, LLC
Bought with:
Ercalina Osinaga Linares
Coldwell Banker Realty
Margory Nunez Liza, 0225235141
Coldwell Banker Realty
Source: Bright MLS,MLS#: VAPW2074212
Facts & features
Interior
Bedrooms & bathrooms
- Bedrooms: 3
- Bathrooms: 3
- Full bathrooms: 2
- 1/2 bathrooms: 1
Basement
- Area: 764
Heating
- Heat Pump, Electric
Cooling
- Central Air, Electric
Appliances
- Included: Microwave, Dishwasher, Disposal, Dryer, Exhaust Fan, Ice Maker, Oven/Range - Electric, Refrigerator, Stainless Steel Appliance(s), Washer, Water Heater, Water Treat System, Electric Water Heater
Features
- Ceiling Fan(s), Combination Kitchen/Living, Open Floorplan, Formal/Separate Dining Room, Eat-in Kitchen, Kitchen - Gourmet, Kitchen Island
- Flooring: Wood
- Windows: Double Pane Windows, Palladian
- Basement: Finished,Heated
- Number of fireplaces: 1
- Fireplace features: Wood Burning, Other, Wood Burning Stove
Interior area
- Total structure area: 2,074
- Total interior livable area: 1,810 sqft
- Finished area above ground: 1,310
- Finished area below ground: 500
Property
Parking
- Total spaces: 8
- Parking features: Garage Faces Front, Asphalt, Attached, Driveway
- Attached garage spaces: 2
- Uncovered spaces: 6
Accessibility
- Accessibility features: Other
Features
- Levels: Three
- Stories: 3
- Patio & porch: Deck
- Exterior features: Rain Gutters
- Pool features: None
Lot
- Size: 1.15 Acres
Details
- Additional structures: Above Grade, Below Grade
- Parcel number: 7794802456
- Zoning: A1
- Special conditions: Standard
Construction
Type & style
- Home type: SingleFamily
- Architectural style: Colonial
- Property subtype: Single Family Residence
Materials
- Vinyl Siding
- Foundation: Concrete Perimeter
Condition
- New construction: No
- Year built: 1978
Utilities & green energy
- Sewer: Septic Exists
- Water: Well
Community & HOA
Community
- Subdivision: Westchester
HOA
- Has HOA: No
Location
- Region: Manassas
Financial & listing details
- Price per square foot: $334/sqft
- Tax assessed value: $454,100
- Annual tax amount: $4,834
- Date on market: 6/27/2024
- Listing agreement: Exclusive Right To Sell
- Ownership: Fee Simple
Price history
| Date | Event | Price |
|---|---|---|
| 7/26/2024 | Sold | $605,000+7.1%$334/sqft |
Source:  Bright MLS #VAPW2074212 Report a problem Bright MLS #VAPW2074212 Report a problem | ||
| 6/30/2024 | Contingent | $565,000$312/sqft |
Source: Bright MLS #VAPW2074212 Report a problem | ||
| 6/27/2024 | Listed for sale | $565,000-1.7%$312/sqft |
Source: Bright MLS #VAPW2074212 Report a problem | ||
| 6/25/2024 | Listing removed | -- |
Source: Owner Report a problem | ||
| 6/23/2024 | Price change | $575,000-3.4%$318/sqft |
Source: Owner Report a problem | ||
| 6/10/2024 | Listed for sale | $595,000-20.7%$329/sqft |
Source: Owner Report a problem | ||
| 1/4/2024 | Listing removed | -- |
Source: Owner Report a problem | ||
| 1/4/2024 | Price change | $750,000+30.4%$414/sqft |
Source: Owner Report a problem | ||
| 1/1/2024 | Listed for sale | $575,000+10.6%$318/sqft |
Source: Owner Report a problem | ||
| 4/29/2022 | Sold | $520,000+4%$287/sqft |
Source: Bright MLS #VAPW2023850 Report a problem | ||
| 4/8/2022 | Pending sale | $499,900$276/sqft |
Source: Bright MLS #VAPW2023850 Report a problem | ||
| 4/7/2022 | Listed for sale | $499,900+31.6%$276/sqft |
Source: Bright MLS #VAPW2023850 Report a problem | ||
| 10/28/2019 | Sold | $380,000-2.3%$210/sqft |
Source: Public Record Report a problem | ||
| 9/13/2019 | Listed for sale | $388,999+8.4%$215/sqft |
Source: Pearson Smith Realty, LLC #VAPW478648 Report a problem | ||
| 2/21/2017 | Sold | $359,000-0.3%$198/sqft |
Source: Public Record Report a problem | ||
| 1/19/2017 | Pending sale | $359,900$199/sqft |
Source: Samson Properties #PW9840551 Report a problem | ||
| 1/13/2017 | Listed for sale | $359,900+16.1%$199/sqft |
Source: Samson Properties #PW9840551 Report a problem | ||
| 8/13/2013 | Sold | $310,000-5.8%$171/sqft |
Source: Public Record Report a problem | ||
| 6/15/2013 | Listed for sale | $329,000$182/sqft |
Source: RE/MAX GATEWAY #PW8109016 Report a problem | ||
Public tax history
| Year | Property taxes | Tax assessment |
|---|---|---|
| 2025 | $4,813 +5.7% | $490,900 +7.2% |
| 2024 | $4,553 -3.6% | $457,800 +0.8% |
| 2023 | $4,725 +10.2% | $454,100 +20.5% |
| 2022 | $4,287 +0.2% | $376,800 +8.2% |
| 2021 | $4,278 +5.8% | $348,100 +6.9% |
| 2020 | $4,042 +119.2% | $325,700 +6.6% |
| 2019 | $1,844 -49.3% | $305,500 +1.3% |
| 2018 | $3,641 +3.3% | $301,500 +1.9% |
| 2017 | $3,526 | $296,000 +3.5% |
| 2016 | $3,526 +4.4% | $285,900 +4.6% |
| 2015 | $3,377 | $273,400 +2.1% |
| 2014 | $3,377 | $267,700 +17.7% |
| 2013 | -- | $227,500 +2.8% |
| 2012 | -- | $221,200 +4.3% |
| 2010 | -- | $212,100 -7.6% |
| 2009 | -- | $229,500 -28.2% |
| 2008 | -- | $319,800 -11.3% |
| 2007 | -- | $360,700 -1% |
| 2006 | -- | $364,200 +25.5% |
| 2005 | -- | $290,300 +27.6% |
| 2004 | -- | $227,500 +9.8% |
| 2003 | -- | $207,200 +13% |
| 2002 | -- | $183,400 +11.8% |
| 2001 | -- | $164,100 |
Find assessor info on the county website
Neighborhood: 20112
Nearby homes
- $653,1004 bd4 ba3.2k sqft8979 Westchester Dr, Manassas, VA 20112Off Market
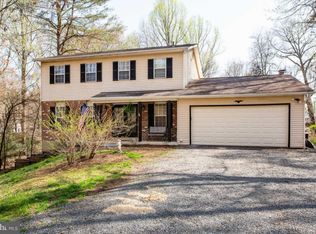
- $605,2004 bd3 ba2.2k sqft8975 Westchester Dr, Manassas, VA 20112Off Market
- $611,7004 bd3 ba2.2k sqft8981 Westchester Dr, Manassas, VA 20112Off Market
- $811,8005 bd5 ba4.5k sqft8973 Westchester Dr, Manassas, VA 20112Off Market

- $726,0005 bd3 ba3.1k sqft9000 Westchester Dr, Manassas, VA 20112Off Market
- $597,0003 bd3 ba2.1k sqft8985 Westchester Dr, Manassas, VA 20112Off Market
- $523,0003 bd2 ba1.4k sqft8830 Elaine Ave, Manassas, VA 20112Off Market
- $557,7003 bd2 ba1.7k sqft8870 Elaine Ave, Manassas, VA 20112Off Market
Nearby schools
GreatSchools rating
- 7/10Nokesville Elementary SchoolGrades: K-8Distance: 5.7 mi
- 5/10Brentsville District High SchoolGrades: 9-12Distance: 5.6 mi
Schools provided by the listing agent
- District: Prince William County Public Schools
Source: Bright MLS. This data may not be complete. We recommend contacting the local school district to confirm school assignments for this home.
Get a cash offer in 3 minutes
Find out how much your home could sell for in as little as 3 minutes with a no-obligation cash offer.
Estimated market value
$632,800
Get a cash offer in 3 minutes
Find out how much your home could sell for in as little as 3 minutes with a no-obligation cash offer.
Estimated market value
$632,800
- Virginia
- Prince William County
- Manassas
- 20112
- 8977 Westchester Dr
Nearby cities
Nearby neighborhoods
Nearby zip codes
Other Manassas Topics
