Welcome to this exceptional Berkshire Village Villa in highly desirable Sylvania Township, where luxury, quality craftsmanship, and meticulous maintenance come together in a truly remarkable setting. Private setting with screened porch and 41 x 12 composite deck overlooking rear yard perfect for relaxing or entertaining. The thoughtfully designed floor plan offers a luxurious first-floor primary suite complete with a sitting area, a beautifully remodeled spa-like bath featuring heated floors, and a spacious walk-in closet. The updated gourmet kitchen is a chef's dream, showcasing granite countertops, a center island, breakfast bar, tiled backsplash, under-cabinet lighting, and stainless steel appliances installed in 2020. A charming breakfast area with a distinctive conical ceiling adds architectural character and warmth. The main level also features a vaulted-ceiling den, formal dining room, and a dramatic two-story great room highlighted by a soaring wall of windows, gas fireplace, and picturesque views of the backyard and greenspace. Upstairs, an impressive loft overlooks the great room and leads to a stunning library with custom built-ins, two additional bedrooms, a large bonus room equipped with Murphy bed, and an expansive walk-in attic storage area. The finished lower level offers incredible versatility and living space, featuring a recreation room, full bath, bar area, bedroom/flex space, abundant storage, and a massive 41' x 23' fitness room with durable rubber flooring. Additional premium amenities include a whole-house generator, whole-house sound system, and an oversized 25' x 25' garage with approximately 625 square feet of space. Major updates provide peace of mind, including a new roof and composite deck (2020), stainless steel kitchen appliances (2020), asphalt driveway and hot water tank (2021), professional exterior painting (2024), and a new sump pump with water-jet backup system (2025). Every detail has been thoughtfully maintained and upgraded, making this one of Berkshire Village's most impressive offerings. If you've been searching for a truly show-stopping home, your search ends here.
Sold for $449,900
$449,900
8977 Whispering Pine Curv, Sylvania, OH 43560
3beds
3,153sqft
Villa
Built in 2000
-- sqft lot
$450,100 Zestimate®
$143/sqft
$3,795 Estimated rent
Home value
$450,100
$423,000 - $477,000
$3,795/mo
Zestimate® history
Owner options
List your home for rent
$3,795/mo
Rent Zestimate®
Find your next renter with Zillow Rental Manager. Plus, with online applications, you can quickly screen prospective tenants – for free.
$3,795/mo
Rent Zestimate®
Refinance and save
$2,786/mo
Est. payment
Refinancing to a lower rate could help reduce your monthly payments and save thousands over the life of the loan.
$2,786/mo
Est. payment
Explore your selling options
Work with a Zillow partner agent
Leverage their expertise and Zillow's premium Showcase listings to get your home seen by more buyers.
Get startedList with your own agent
Get your home in front of millions of buyers by listing it on Zillow.
Learn how to do itSell it yourself
Take full control of how buyers see your home on Zillow by listing For Sale by Owner (FSBO).
List your homeWhat's special
Zillow last checked:
Listing updated:
Listed by:
Fred A. Borgerson 419-290-3733,
Key Realty LTD,
Alexa Borgerson 419-944-1408,
Key Realty LTD
Bought with:
Judith Miller, 2014002767
The Danberry Co
Source: NORIS,MLS#: 10008787
Facts & features
Interior
Bedrooms & bathrooms
- Bedrooms: 3
- Bathrooms: 4
- Full bathrooms: 3
- 1/2 bathrooms: 1
Bedroom 2
- Features: Ceiling Fan(s)
- Level: Upper
- Dimensions: 13 x 10
Bedroom 3
- Features: Ceiling Fan(s)
- Level: Upper
- Dimensions: 13 x 9
Other
- Features: Ceiling Fan(s), Tray Ceiling(s)
- Level: Main
- Dimensions: 20 x 19
Bonus room
- Description: Equipped with Murphy Bed
- Level: Upper
- Dimensions: 18 x 15
Dining room
- Features: Formal Dining Room
- Level: Main
- Dimensions: 12 x 12
Other
- Level: Main
- Dimensions: 15 x 13
Exercise room
- Level: Lower
- Dimensions: 41 x 23
Family room
- Features: Ceiling Fan(s), Fireplace
- Level: Main
- Dimensions: 20 x 15
Kitchen
- Features: Kitchen Island
- Level: Main
- Dimensions: 26 x 13
Laundry
- Level: Main
- Dimensions: 9 x 7
Living room
- Level: Main
- Dimensions: 15 x 13
Loft
- Level: Upper
- Dimensions: 18 x 16
Media room
- Level: Lower
- Dimensions: 31 x 25
Office
- Description: Possible 5th Bedroom
- Level: Lower
- Dimensions: 12 x 11
Other
- Level: Lower
- Dimensions: 15 x 14
Sun room
- Level: Main
- Dimensions: 14 x 12
Heating
- Forced Air
Cooling
- Central Air
Appliances
- Included: Dishwasher, Microwave, Dryer, Gas Range, Refrigerator, Washer
- Laundry: Main Level
Features
- Breakfast Bar, Built-in Features, Ceiling Fan(s), Crown Molding, Double Vanity, Eat-in Kitchen, Entrance Foyer, Open Floorplan, Primary Bathroom, Separate Shower, Sound System, Storage, Tray Ceiling(s), Vaulted Ceiling(s), Walk-In Closet(s)
- Flooring: Carpet, Tile, Wood
- Basement: Finished,Full
- Number of fireplaces: 1
- Fireplace features: Family Room, Gas, Glass Doors
- Common walls with other units/homes: End Unit
Interior area
- Total structure area: 3,153
- Total interior livable area: 3,153 sqft
- Finished area below ground: 2,052
Property
Parking
- Total spaces: 2.5
- Parking features: Attached Garage, Driveway
- Garage spaces: 2.5
- Has uncovered spaces: Yes
Features
- Patio & porch: Deck
- Exterior features: Private Yard
Details
- Parcel number: 7972654
- Other equipment: Generator
Construction
Type & style
- Home type: Condo
- Property subtype: Villa
- Attached to another structure: Yes
Materials
- Brick, Vinyl Siding
- Roof: Shingle
Condition
- New construction: No
- Year built: 2000
Utilities & green energy
- Sewer: Sanitary Sewer
- Water: Public
- Utilities for property: Electricity Available, Water Available, Water Connected
Community & HOA
Community
- Features: Sidewalks
- Subdivision: Berkshire Village
HOA
- Has HOA: Yes
- Services included: Lawn Care, Snow Removal
- HOA fee: $250 annually
- Second HOA fee: $375 quarterly
Location
- Region: Sylvania
Financial & listing details
- Price per square foot: $143/sqft
- Tax assessed value: $458,200
- Annual tax amount: $10,636
- Date on market: 6/14/2026
- Listing terms: Cash,Conventional,FHA,VA Loan
- Electric utility on property: Yes
Price history
| Date | Event | Price |
|---|---|---|
| 8/13/2026 | Sold | $449,900$143/sqft |
Source: NORIS #10008787 Report a problem | ||
| 7/30/2026 | Contingent | $449,900$143/sqft |
Source: NORIS #10008787 Report a problem | ||
| 7/28/2026 | Price change | $449,900-6.3%$143/sqft |
Source: NORIS #10008787 Report a problem | ||
| 6/14/2026 | Listed for sale | $479,900+31.5%$152/sqft |
Source: NORIS #10008787 Report a problem | ||
| 5/5/2015 | Sold | $365,000-3.8%$116/sqft |
Source: NORIS #5082065 Report a problem | ||
| 2/5/2015 | Price change | $379,500-3.9%$120/sqft |
Source: RE/MAX Preferred Associates #5082065 Report a problem | ||
| 12/31/2014 | Listed for sale | $395,000+646.7%$125/sqft |
Source: RE/MAX Preferred Associates #5082065 Report a problem | ||
| 5/12/2000 | Sold | $52,900$17/sqft |
Source: Public Record Report a problem | ||
Public tax history
| Year | Property taxes | Tax assessment |
|---|---|---|
| 2025 | $10,636 +2.8% | $160,370 |
| 2024 | $10,348 -1.5% | $160,370 +14.8% |
| 2023 | $10,502 +0% | $139,685 |
| 2022 | $10,501 -2.3% | $139,685 |
| 2021 | $10,753 -6.1% | $139,685 +5.9% |
| 2020 | $11,457 +107.6% | $131,880 |
| 2019 | $5,518 -49.9% | $131,880 |
| 2018 | $11,016 +3% | $131,880 +14.7% |
| 2017 | $10,699 +1.9% | $114,940 -65% |
| 2016 | $10,498 +14.4% | $328,400 |
| 2015 | $9,174 +7.2% | $328,400 +197.1% |
| 2014 | $8,560 | $110,540 |
| 2013 | $8,560 +3% | $110,540 |
| 2012 | $8,310 +9.4% | $110,540 +3.4% |
| 2011 | $7,593 +7% | $106,860 |
| 2010 | $7,093 +1.5% | $106,860 |
| 2009 | $6,990 -4.6% | $106,860 -11% |
| 2008 | $7,327 +10% | $120,050 |
| 2007 | $6,662 -5.8% | $120,050 |
| 2006 | $7,074 -7.4% | $120,050 -5.3% |
| 2004 | $7,638 +12% | $126,710 |
| 2003 | $6,821 -0.7% | $126,710 +10% |
| 2002 | $6,868 +11.4% | $115,190 |
| 2001 | $6,166 | $115,190 |
Find assessor info on the county website
Neighborhood: 43560
Nearby homes
- $339,3003 bd2 ba1.8k sqft8989 Whispering Pine Curv, Sylvania, OH 43560Off Market

- $393,5003 bd3 ba2.5k sqft8971 Whispering Pine Curv, Sylvania, OH 43560Off Market
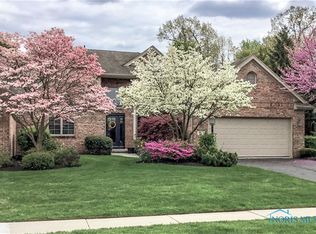
- $469,2004 bd2 ba2.8k sqft9003 Whispering Pine Curv, Sylvania, OH 43560Off Market
- $341,5003 bd2 ba1.9k sqft8965 Whispering Pine Curv, Sylvania, OH 43560Off Market
- $338,3003 bd2 ba1.9k sqft8978 Whispering Pine Curv, Sylvania, OH 43560Off Market
- $522,8003 bd2 ba3.4k sqft9000 Whispering Pine Curv, Sylvania, OH 43560Off Market
- $442,4003 bd2 ba2.7k sqft8964 Whispering Pine Curv, Sylvania, OH 43560Off Market
- $382,1003 bd2 ba2.1k sqft9009 Whispering Pine Curv, Sylvania, OH 43560Off Market
Nearby schools
GreatSchools rating
- 7/10Central Elementary SchoolGrades: K-5Distance: 2.4 mi
- 7/10Sylvania Timberstone Junior High SchoolGrades: 6-8Distance: 2 mi
- 8/10Sylvania Southview High SchoolGrades: 9-12Distance: 2.9 mi
Schools provided by the listing agent
- Elementary: Central Trail
- High: Southview
Source: NORIS. This data may not be complete. We recommend contacting the local school district to confirm school assignments for this home.
Get a cash offer in 3 minutes
Find out how much your home could sell for in as little as 3 minutes with a no-obligation cash offer.
Estimated market value
$450,100
Get a cash offer in 3 minutes
Find out how much your home could sell for in as little as 3 minutes with a no-obligation cash offer.
Estimated market value
$450,100
- Ohio
- Lucas County
- Sylvania
- 43560
- 8977 Whispering Pine Curv
Nearby cities
Nearby zip codes
Other Sylvania Topics
