Skip main navigation
Sold for $410,000
  • $410,000

    8978 E SAGUARO BLOSSOM Road, Gold Canyon, AZ 85118

    2beds
    1,595sqft
    Single Family Residence
    Built in 1992
    6,809 Square Feet Lot
    $405,900 Zestimate®
    $257/sqft
    $2,467 Estimated rent

    Home value

    $405,900

    $377,000 - $438,000

    $2,467/mo

    Zestimate® history
    Loading
    Loading...

    Owner options

    List your home for rent

    $2,467/mo

    Rent Zestimate®

    Find your next renter with Zillow Rental Manager. Plus, with online applications, you can quickly screen prospective tenants – for free.

    Learn more

    $2,467/mo

    Rent Zestimate®

    Refinance and save

    $3,051/mo

    Est. payment

    Refinancing to a lower rate could help reduce your monthly payments and save thousands over the life of the loan.

    See today's rates

    $3,051/mo

    Est. payment

    Explore your selling options

    Work with a Zillow partner agent

    Leverage their expertise and Zillow's premium Showcase listings to get your home seen by more buyers.

    Get started

    List with your own agent

    Get your home in front of millions of buyers by listing it on Zillow.

    Learn how to do it

    Sell it yourself

    Take full control of how buyers see your home on Zillow by listing For Sale by Owner (FSBO).

    List your home

    What's special

    New kitchen cabinetsFenced in backyardWonderful built-in bbq areaUpdated private bathsPlantation shuttersPull-down attic stairsGranite counter tops
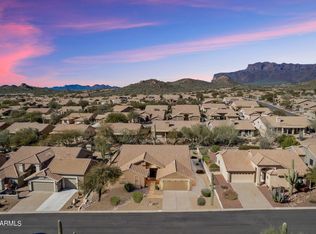
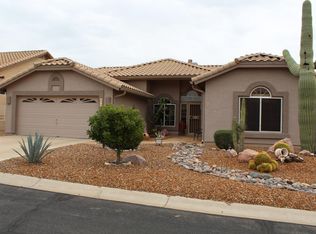
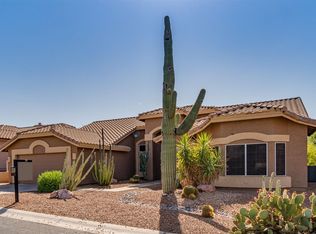
    Come see this BEAUTIFUL, UPDATED Jasmin model home that boasts a BRAND NEW ROOF in 2025 and NEW AC in August 2022!! Owner has put in new kitchen cabinets, granite counter tops, stainless steel appliances, new tile flooring, plantation shutters. Home has vaulted ceilings which makes the home feel even more spacious! There are 2 Master bedrooms, each with updated private baths and one has a sliding glass door to the backyard.! The fenced in backyard is beautifully landscaped and has a wonderful built-in BBQ area. Great for entertaining! The 2-car garage has built-in cabinetry for storage, utility sink, leased water softener and pull-down attic stairs.

    Zillow last checked:

    Listing updated:

    Listed by:

    Marsha Dorris 480-213-7275,

    Lori Blank & Associates, LLC

    Bought with:

    Kenny Klaus, SA515503000

    Real Broker

    Kelly Sisco, SA702481000

    Real Broker

    Source: ARMLS,MLS#: 6967480MLS Logo

    Facts & features

    Interior

    Bedrooms & bathrooms
    • Bedrooms: 2
    • Bathrooms: 2
    • Full bathrooms: 2
    Heating
    • Electric
    Cooling
    • Central Air, Ceiling Fan(s), Programmable Thmstat
    Appliances
    • Included: Dryer, Washer, Water Softener Owned, Refrigerator, Built-in Microwave, Dishwasher, Disposal, Electric Range, Electric Oven, Electric Cooktop
    • Laundry: Inside
    Features
    • Non-laminate Counter, High Speed Internet, Granite Counters, Double Vanity, Eat-in Kitchen, No Interior Steps, Vaulted Ceiling(s), Pantry, 2 Master Baths, Full Bth Master Bdrm, Separate Shwr & Tub
    • Flooring: Laminate, Tile, Wood
    • Windows: Screens, Double Pane Windows
    • Has basement: No
    • Has fireplace: No
    • Furnished: Yes
    Interior area
    • Total structure area: 1,595
    • Total interior livable area: 1,595 sqft

    Property

    Parking
    • Total spaces: 2
    • Parking features: Attached, Garage Door Opener, Attch'd Gar Cabinets
    • Attached garage spaces: 2
    Accessibility
    • Accessibility features: Bath Raised Toilet, Bath Grab Bars
    Features
    • Stories: 1
    • Patio & porch: Patio
    • Exterior features: Private Yard, Built-in Barbecue
    • Has spa: Yes
    • Spa features: Heated, Bath
    • Fencing: Perimeter,Back Yard,Block,Wrought Iron
    Lot
    • Size: 6,809 sqft
    • Features: North/South Exposure, Sprinklers In Rear, Sprinklers In Front, Desert Back, Desert Front, Gravel/Stone Front, Gravel/Stone Back, Auto Timer H2O Front, Auto Timer H2O Back
    Details
    • Parcel number: 10480057
    • Special conditions: Age Restricted (See Remarks)

    Construction

    Type & style
    • Home type: SingleFamily
    • Architectural style: Ranch
    • Property subtype: Single Family Residence
    Materials
    • Stucco, Wood Frame, Painted
    • Foundation: Concrete Perimeter
    • Roof: Tile
    Condition
    • Year built: 1992
    Details
    • Builder name: UDC/SHEA

    Utilities & green energy

    • Electric: 220 Volts in Kitchen
    • Sewer: Private Sewer
    • Water: Pvt Water Company

    Community & neighborhood

    Community
    • Community features: Pool, Golf, Pickleball, Community Spa Htd, Community Media Room, Tennis Court(s), Biking/Walking Path, Fitness Center
    Senior living
    • Senior community: Yes
    Location
    • Region: Gold Canyon
    • Subdivision: MOUNTAINBROOK VILLAGE

    HOA & financial

    HOA
    • Has HOA: Yes
    • HOA fee: $698 semi-annually
    • Services included: Maintenance Grounds
    • Association name: Mountainbrook Villag
    • Association phone: 480-983-5555

    Other

    Other facts
    • Listing terms: Cash,Conventional,FHA,VA Loan
    • Ownership: Fee Simple
    • Road surface type: Asphalt

    Price history

    DateEventPrice
    3/12/2026Sold$410,000-3.5%$257/sqft
    Source: ARMLS #6967480 Report a problem
    3/2/2026Pending sale$425,000$266/sqft
    Source: ARMLS #6967480 Report a problem
    1/27/2026Price change$425,000-6.6%$266/sqft
    Source: ARMLS #6967480 Report a problem
    1/13/2026Listed for sale$455,000+68.8%$285/sqft
    Source: ARMLS #6967480 Report a problem
    6/30/2010Listing removed$269,500$169/sqft
    Source: Weichert Realtors #4368997 Report a problem
    4/9/2010Listed for sale$269,500+28.3%$169/sqft
    Source: Lake Realty Corporation #4368997 Report a problem
    12/22/2008Sold$210,000-8.7%$132/sqft
    Source: ARMLS #4053268 Report a problem
    12/10/2008Listed for sale$229,900$144/sqft
    Source: iHOUSEWeb Solutions, Inc Report a problem

    Public tax history

    YearProperty taxesTax assessment
    2026$2,629 +3.2%$28,454 -1%
    2025$2,547 +1.7%$28,741 -4.4%
    2024$2,505 +4.7%$30,072 +14.8%
    2023$2,393 -4.2%$26,191 -11.8%
    2022$2,498 +2%$29,697 +3.8%
    2021$2,449 +4.5%$28,616 +1.8%
    2020$2,343 +0.7%$28,120 +61.6%
    2019$2,328 +2.6%$17,398 +0.9%
    2018$2,269 +3.2%$17,240 -1.1%
    2017$2,200 +3.8%$17,433
    2016$2,120 +0.4%--
    2014$2,113 $13,845
    2013-- --
    2012-- --
    2011-- $13,845 -6.9%
    2010-- $14,868
    2009-- --
    2008-- --
    2007-- --
    2006-- --
    2005-- --
    2004-- --
    2003-- --
    2002-- --
    2001-- --

    Find assessor info on the county website

    Neighborhood: 85118

    Nearby schools

    GreatSchools rating
    Schools provided by the listing agent
    • Elementary: Peralta Trail Elementary School
    • Middle: Cactus Canyon Junior High
    • High: Apache Junction High School
    • District: Apache Junction Unified District

    Source: ARMLS. This data may not be complete. We recommend contacting the local school district to confirm school assignments for this home.

    Get a cash offer in 3 minutes
    Find out how much your home could sell for in as little as 3 minutes with a no-obligation cash offer.
    Estimated market value
    $405,900
    Get a cash offer in 3 minutes
    Find out how much your home could sell for in as little as 3 minutes with a no-obligation cash offer.
    Estimated market value
    $405,900