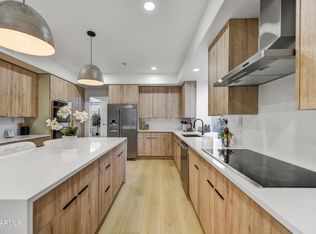
Hurry to this highly sought-after Vista Parc subdivision, featuring a semi-custom home built by Monterey Homes with striking architecture. The property is situated on an incredibly desirable corner lot with north/south exposure. It includes 3 bedrooms, 3 bathrooms, a 3 car garage, a den, a separate living room, and a family room complete with a fireplace. The formal dining area has a wet bar, and the well-appointed kitchen offers abundant cabinet storage, granite countertops, stainless steel appliances, and a cozy eat-in kitchen area. The home boasts high flat ceilings, elegant arches, and beautiful columns. The floor plan is bright and airy, featuring many windows, French doors, and ample natural light, complemented by recessed lighting. The thoughtfully designed split floor plan includes a generously sized primary bedroom with a walk-in closet, a French door to the outdoor patio, a cozy fireplace, a separate bathtub and shower, and double vanities. The east wing has two additional bedrooms that share a connected Jack-and-Jill bathroom. The den can serve multiple purposes -- potentially as an office, workout room, hobby room, media room, or even a fourth bedroom (though it lacks a closet). Additional features of the home include built-in closet shelving, window coverings and shutters, ceiling fans, and a combination of tile and carpet flooring. Enjoy the beautifully maintained, low-maintenance landscape, an extended covered patio, and a sparkling pool, perfect for hot summer days. This property is conveniently located in a great Scottsdale area, close to Kierland Commons, Spring Training baseball facilities, Talking Stick, Westworld, golf courses, parks, walking/bike paths, hiking trails, and numerous restaurants. Don't miss out on this exceptional opportunity!
Sold for $975,000
$975,000
8978 E Wood Drive, Scottsdale, AZ 85260
3beds
2,432sqft
Single Family Residence
Built in 1990
8,058 Square Feet Lot
$975,300 Zestimate®
$401/sqft
$4,120 Estimated rent
Home value
$975,300
$927,000 - $1.02M
$4,120/mo
Zestimate® history
Owner options
List your home for rent
$4,120/mo
Rent Zestimate®
Find your next renter with Zillow Rental Manager. Plus, with online applications, you can quickly screen prospective tenants – for free.
$4,120/mo
Rent Zestimate®
Refinance and save
$6,078/mo
Est. payment
Refinancing to a lower rate could help reduce your monthly payments and save thousands over the life of the loan.
$6,078/mo
Est. payment
Explore your selling options
Work with a Zillow partner agent
Leverage their expertise and Zillow's premium Showcase listings to get your home seen by more buyers.
Get startedList with your own agent
Get your home in front of millions of buyers by listing it on Zillow.
Learn how to do itSell it yourself
Take full control of how buyers see your home on Zillow by listing For Sale by Owner (FSBO).
List your homeWhat's special
Extended covered patioCozy fireplaceWell-appointed kitchenGenerously sized primary bedroomHigh flat ceilingsElegant archesRecessed lighting
Zillow last checked:
Listing updated:
Listed by:
Randall Edgar 602-369-7772,
Realty ONE Group
Bought with:
Troy Dowdell, SA628873000
Gentry Real Estate
Preston Koyanagi, SA700185000
Gentry Real Estate
Source: ARMLS,MLS#: 7046783
Facts & features
Interior
Bedrooms & bathrooms
- Bedrooms: 3
- Bathrooms: 3
- Full bathrooms: 3
Heating
- Electric
Cooling
- Central Air, Ceiling Fan(s)
Appliances
- Included: Dryer, Washer, Water Softener Owned, Refrigerator, Dishwasher, Disposal, Electric Cooktop
- Laundry: Inside
Features
- High Speed Internet, Granite Counters, Double Vanity, Eat-in Kitchen, Breakfast Bar, 9+ Flat Ceilings, Wet Bar, Kitchen Island, Pantry, Full Bth Master Bdrm, Separate Shwr & Tub
- Flooring: Carpet, Tile
- Windows: Double Pane Windows
- Has basement: No
- Number of fireplaces: 2
- Fireplace features: Wood Burning, Family Room, Master Bedroom
Interior area
- Total structure area: 2,432
- Total interior livable area: 2,432 sqft
Property
Parking
- Total spaces: 6
- Parking features: Attached, Garage Door Opener
- Attached garage spaces: 3
- Uncovered spaces: 3
Features
- Stories: 1
- Patio & porch: Covered
- Has private pool: Yes
- Pool features: Play Pool
- Has spa: Yes
- Spa features: Private
- Fencing: Block
Lot
- Size: 8,058 Square Feet
- Features: North/South Exposure, Sprinklers In Rear, Sprinklers In Front, Corner Lot, Desert Back, Desert Front, Grass Front, Grass Back, Auto Timer H2O Front, Auto Timer H2O Back
Details
- Parcel number: 21741274
Construction
Type & style
- Home type: SingleFamily
- Architectural style: Santa Barbara/Tuscan
- Property subtype: Single Family Residence
Materials
- Stucco, Wood Frame, Painted
- Foundation: Slab
- Roof: Tile
Condition
- Year built: 1990
Details
- Builder name: Monterey Homes
Utilities & green energy
- Sewer: Public Sewer
- Water: City Water
Community & HOA
Community
- Security: Fire Sprinkler System
- Subdivision: Vista Parc
HOA
- Has HOA: Yes
- Services included: Maintenance Grounds
- HOA fee: $388 semi-annually
- HOA name: Vista Parc
- HOA phone: 480-719-4524
Location
- Region: Scottsdale
Financial & listing details
- Price per square foot: $401/sqft
- Tax assessed value: $730,600
- Annual tax amount: $3,051
- Date on market: 6/25/2026
- Cumulative days on market: 34 days
- Listing terms: Cash,Conventional,1031 Exchange,FHA,VA Loan
- Ownership: Fee Simple
Price history
| Date | Event | Price |
|---|---|---|
| 7/28/2026 | Sold | $975,000$401/sqft |
Source:  ARMLS #7046783 Report a problem ARMLS #7046783 Report a problem | ||
| 6/26/2026 | Listed for sale | $975,000$401/sqft |
Source: ARMLS #7046783 Report a problem | ||
Public tax history
| Year | Property taxes | Tax assessment |
|---|---|---|
| 2025 | $3,000 +4.2% | $73,060 -6.1% |
| 2024 | $2,880 +2.2% | $77,830 +68.6% |
| 2023 | $2,817 +3.5% | $46,160 -5.7% |
| 2022 | $2,722 -7% | $48,950 +8.3% |
| 2021 | $2,927 +2.9% | $45,210 +5.8% |
| 2020 | $2,845 +2.4% | $42,720 +4.6% |
| 2019 | $2,779 | $40,860 +4.9% |
| 2018 | $2,779 +5.9% | $38,960 +1.1% |
| 2017 | $2,623 +6.1% | $38,550 +4% |
| 2016 | $2,472 +3.3% | $37,080 +5.3% |
| 2015 | $2,393 | $35,200 +17.3% |
| 2014 | -- | $30,010 +10.9% |
| 2013 | -- | $27,050 |
| 2012 | -- | $27,050 -12.1% |
| 2011 | -- | $30,780 -11.6% |
| 2010 | -- | $34,810 -15.5% |
| 2009 | -- | $41,210 -13.5% |
| 2008 | -- | $47,650 +10.7% |
| 2007 | -- | $43,050 +60.3% |
| 2006 | -- | $26,850 |
| 2005 | -- | $26,850 +9.4% |
| 2004 | -- | $24,550 |
| 2003 | -- | $24,550 +13.9% |
| 2002 | -- | $21,550 |
Find assessor info on the county website
Neighborhood: 85260
Nearby homes
- $983,400-- bd4 ba2.8k sqft8964 E Wood Dr, Scottsdale, AZ 85260Off Market
- $975,4004 bd3 ba2.2k sqft8971 E Surrey Ave, Scottsdale, AZ 85260Off Market
- $1,200,0005 bd3 ba2.9k sqft8959 E Surrey Ave, Scottsdale, AZ 85260Sold
- $1,550,0004 bd3 ba2.4k sqft13121 N 89th Way, Scottsdale, AZ 85260Sold

- $943,0003 bd3 ba2.5k sqft8950 E Wood Dr, Scottsdale, AZ 85260Off Market
- $1,061,6004 bd3 ba2.9k sqft8965 E Wood Dr, Scottsdale, AZ 85260Off Market
- $901,4004 bd2 ba2.1k sqft13147 N 89th Way, Scottsdale, AZ 85260Off Market
- $905,1003 bd2 ba2.1k sqft8951 E Wood Dr, Scottsdale, AZ 85260Off Market
Nearby schools
GreatSchools rating
- 9/10Redfield Elementary SchoolGrades: PK-6Distance: 0.7 mi
- 10/10Cheyenne Traditional Elementary SchoolGrades: PK-8Distance: 1.3 mi
- 10/10Desert Mountain High SchoolGrades: 9-12Distance: 4.7 mi
Schools provided by the listing agent
- Elementary: Redfield Elementary School
- Middle: Desert Canyon Middle School
- High: Desert Mountain High School
- District: Scottsdale Unified District
Source: ARMLS. This data may not be complete. We recommend contacting the local school district to confirm school assignments for this home.
Get a cash offer in 3 minutes
Find out how much your home could sell for in as little as 3 minutes with a no-obligation cash offer.
Estimated market value
$975,300
Get a cash offer in 3 minutes
Find out how much your home could sell for in as little as 3 minutes with a no-obligation cash offer.
Estimated market value
$975,300
- Arizona
- Maricopa County
- Scottsdale
- 85260
- 8978 E Wood Drive
