Skip main navigation
Sold for $337,000
  • $337,000

    8978 Maple Run Dr, Dayton, OH 45458

    3beds
    1,831sqft
    Condominium
    Built in 2007
    -- sqft lot
    $352,000 Zestimate®
    $184/sqft
    $2,212 Estimated rent

    Home value

    $352,000

    $317,000 - $391,000

    $2,212/mo

    Zestimate® history
    Loading
    Loading...

    Owner options

    List your home for rent

    $2,212/mo

    Rent Zestimate®

    Find your next renter with Zillow Rental Manager. Plus, with online applications, you can quickly screen prospective tenants – for free.

    Learn more

    $2,212/mo

    Rent Zestimate®

    Refinance and save

    $2,770/mo

    Est. payment

    Refinancing to a lower rate could help reduce your monthly payments and save thousands over the life of the loan.

    See today's rates

    $2,770/mo

    Est. payment

    Explore your selling options

    Work with a Zillow partner agent

    Leverage their expertise and Zillow's premium Showcase listings to get your home seen by more buyers.

    Get started

    List with your own agent

    Get your home in front of millions of buyers by listing it on Zillow.

    Learn how to do it

    Sell it yourself

    Take full control of how buyers see your home on Zillow by listing For Sale by Owner (FSBO).

    List your home

    What's special

    Electric fireplaceHalf bathCenter bedroomTreelined viewCorian counterPrimary suiteCul-de-sac location
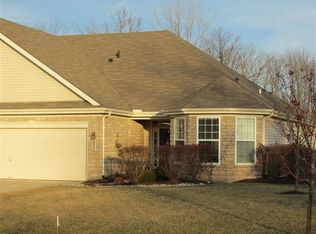
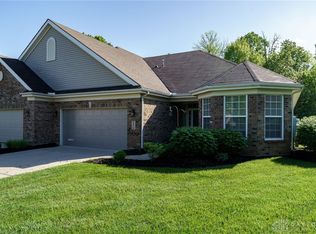
    The word Pristine doesn't do justice to this attractive 3 bedroom 2 bath brick, stone & vinyl ranch condo in sought after Maple Run. its cul-de-sac location and secluded back yard patio with vast green space and treelined view adds to its charm. you will note upon entry the warmth of its newer plush carpeting, and the glow of the electric fireplace flanked by built-in cabinets and bookshelves. already it feels like home. the sizable Family Room ( presently being used as a Dinning Room) provides wood grained flooring, paddle fan chandelier, and slider glass door opening to the Florida Room with HVAC duct in the ceiling for all year round comfort, plus an electric fireplace console which stays. The open, dine in kitchen features center island, Corian counter, beautifully cabinetry, ceiling spots, newer appliances and pantry. A Laundry Room is off the Kitchen, with cabinets, soaking sink, mechanical closet, and leads to the attached 2 car garage with pull down access to attic storage. Within the bedroom wing is a front Bedroom with paddle fan chandelier and 3 windows with blinds (presently being used as an office) and a center Bedroom, also with paddle fan chandelier. they are served by a Half Bath with updated vanity with marble counter top, flooring and tub with shower. The magnificent Primary Suite provides paddle fan chandelier, two walk-in closets, and an en-suite Bath with lengthy mirror and dual sink vanity Pearl garden tub, commode room, and oversized shower. all bedrooms feature newer carpeting and California configured closets. The HVAC system and plush carpeting were installed 2 years ago and the electric fireplace and bookshelves were installed 3 years ago. this is truly your opportunity to relax and enjoy the luxury of maintenance free living, convenient to a multitude of dinning and shopping locations, medical facilities, plus major highways and interstates. Your next home awaits you at 8978 Maple Run Drive. Dont Miss Out!

    Zillow last checked:

    Listing updated:

    Listed by:

    Frank L Gilland II 937-313-4910,

    Irongate Inc.,

    Edmund B Griffith 937-272-3320,

    Irongate Inc.

    Bought with:

    Angela R Flory, 0000444567

    eXp Realty

    Source: DABR MLS,MLS#: 924971MLS LogoOriginating MLS: Dayton Area Board of REALTORS

    Facts & features

    Interior

    Bedrooms & bathrooms
    • Bedrooms: 3
    • Bathrooms: 2
    • Full bathrooms: 2
    • Main level bathrooms: 2
    Primary bedroom
    • Level: Main
    • Dimensions: 16 x 15
    Bedroom
    • Level: Main
    • Dimensions: 12 x 11
    Bedroom
    • Level: Main
    • Dimensions: 12 x 11
    Dining room
    • Level: Main
    • Dimensions: 16 x 8
    Entry foyer
    • Level: Main
    • Dimensions: 8 x 6
    Family room
    • Level: Main
    • Dimensions: 17 x 13
    Florida room
    • Level: Main
    • Dimensions: 17 x 10
    Kitchen
    • Features: Eat-in Kitchen
    • Level: Main
    • Dimensions: 14 x 14
    Laundry
    • Level: Main
    • Dimensions: 7 x 6
    Living room
    • Level: Main
    • Dimensions: 14 x 13
    Heating
    • Forced Air, Natural Gas
    Cooling
    • Central Air
    Appliances
    • Included: Dishwasher, Disposal, Microwave, Range, Refrigerator, Electric Water Heater
    Features
    • Ceiling Fan(s), Kitchen Island, Pantry, Solid Surface Counters, Walk-In Closet(s)
    • Windows: Double Hung
    • Basement: Other
    • Has fireplace: Yes
    • Fireplace features: Electric
    Interior area
    • Total structure area: 1,831
    • Total interior livable area: 1,831 sqft

    Property

    Parking
    • Total spaces: 2
    • Parking features: Attached, Garage, Two Car Garage, Garage Door Opener
    • Attached garage spaces: 2
    Features
    • Levels: One
    • Stories: 1
    • Patio & porch: Patio
    • Exterior features: Sprinkler/Irrigation, Patio
    Lot
    • Size: 2,295 sqft
    Details
    • Parcel number: O67512300023
    • Zoning: Residential
    • Zoning description: Residential

    Construction

    Type & style
    • Home type: Condo
    • Architectural style: Ranch
    • Property subtype: Condominium
    Materials
    • Brick, Stone, Vinyl Siding
    • Foundation: Slab
    Condition
    • Year built: 2007
    Details
    • Warranty included: Yes

    Utilities & green energy

    • Water: Public
    • Utilities for property: Natural Gas Available, Sewer Available, Water Available

    Community & neighborhood

    Security
    • Security features: Smoke Detector(s)
    Location
    • Region: Dayton
    • Subdivision: Maple Run Condo Ph 04

    HOA & financial

    HOA
    • Has HOA: Yes
    • HOA fee: $483 monthly
    • Services included: Association Management, Insurance, Maintenance Grounds, Maintenance Structure, Snow Removal
    • Association name: Eclipse Community Management
    • Association phone: 513-494-4049

    Other

    Other facts
    • Listing terms: Conventional

    Price history

    DateEventPrice
    2/3/2025Sold$337,000-2.3%$184/sqft
    Source: DABR MLS #924971 Report a problem
    12/30/2024Pending sale$345,000$188/sqft
    Source: DABR MLS #924971 Report a problem
    12/6/2024Listed for sale$345,000+45%$188/sqft
    Source: DABR MLS #924971 Report a problem
    11/28/2018Sold$238,000+0.8%$130/sqft
    Source: Public Record Report a problem
    6/12/2008Sold$236,200$129/sqft
    Source: Public Record Report a problem

    Public tax history

    YearProperty taxesTax assessment
    2025$6,330 -0.5%$104,660
    2024$6,365 +8.1%$104,660
    2023$5,887 +110.6%$104,660 +30%
    2022$2,795 -50.2%$80,510
    2021$5,607 +0.1%$80,510
    2020$5,600 -11.1%$80,510 +11.6%
    2019$6,299 +12%$72,170
    2018$5,626 +1.5%$72,170
    2017$5,544 +4.7%$72,170 +11%
    2016$5,297 -0.2%$65,030
    2015$5,306 +1.8%$65,030
    2014$5,211 -1.6%$65,030 -10.6%
    2011$5,296 +1.9%$72,710
    2010$5,200 +2.1%$72,710
    2009$5,091 +10.6%$72,710 +1.8%
    2008$4,601 $71,390

    Find assessor info on the county website

    Neighborhood: 45458

    Nearby schools

    GreatSchools rating
    Schools provided by the listing agent
    • District: Centerville

    Source: DABR MLS. This data may not be complete. We recommend contacting the local school district to confirm school assignments for this home.

    Get a cash offer in 3 minutes
    Find out how much your home could sell for in as little as 3 minutes with a no-obligation cash offer.
    Estimated market value
    $352,000
    Get a cash offer in 3 minutes
    Find out how much your home could sell for in as little as 3 minutes with a no-obligation cash offer.
    Estimated market value
    $352,000