Welcome to 8978 Plantation Landing Drive in The Villages at Plantation Landing, situated in desirable Porters Neck. This 4 bedroom, 3.5 bath home offers a bright, open layout enhanced by clean modern finishes and integrated smart technology, creating a space that feels both current and comfortable.
The main level primary suite provides privacy and convenience, while upstairs a versatile loft, three additional bedrooms and two full baths offer flexibility for guests, hobbies, or a dedicated office.
The living area is centered around an electric fireplace and flows easily into the kitchen, where a generous island, organic white quartz countertops, natural gas range and custom pull-out cabinetry deliver both style and thoughtful storage.
Step outside to a covered patio overlooking a fully fenced backyard, ideal for quiet mornings or relaxed gatherings. A spacious laundry room and 2 car garage add everyday practicality.
HOA dues include exterior building maintenance and landscaping, simplifying upkeep. With quick access to I-140, shopping, dining, and the beaches are all within easy reach. A well designed home in a location that keeps you connected - ready for its next chapter.
Sold for $409,572
$409,572
8978 Plantation Landing Drive, Wilmington, NC 28411
4beds
1,947sqft
Townhouse
Built in 2020
3,049 Square Feet Lot
$407,700 Zestimate®
$210/sqft
$2,662 Estimated rent
Home value
$407,700
$383,000 - $432,000
$2,662/mo
Zestimate® history
Owner options
List your home for rent
$2,662/mo
Rent Zestimate®
Find your next renter with Zillow Rental Manager. Plus, with online applications, you can quickly screen prospective tenants – for free.
$2,662/mo
Rent Zestimate®
Refinance and save
$6,329/mo
Est. payment
Refinancing to a lower rate could help reduce your monthly payments and save thousands over the life of the loan.
$6,329/mo
Est. payment
Explore your selling options
Work with a Zillow partner agent
Leverage their expertise and Zillow's premium Showcase listings to get your home seen by more buyers.
Get startedList with your own agent
Get your home in front of millions of buyers by listing it on Zillow.
Learn how to do itSell it yourself
Take full control of how buyers see your home on Zillow by listing For Sale by Owner (FSBO).
List your homeWhat's special
Electric fireplaceClean modern finishesIntegrated smart technologyVersatile loftOrganic white quartz countertopsGenerous islandFully fenced backyard
Zillow last checked:
Listing updated:
Listed by:
Carla D Lewis 910-612-5220,
Intracoastal Realty Corporation
Bought with:
A Non Member
A Non Member
Source: Hive MLS,MLS#: 100557185 Originating MLS: Cape Fear Realtors MLS, Inc.
Originating MLS: Cape Fear Realtors MLS, Inc.Facts & features
Interior
Bedrooms & bathrooms
- Bedrooms: 4
- Bathrooms: 4
- Full bathrooms: 3
- 1/2 bathrooms: 1
Rooms
- Room types: Master Bedroom, Bedroom 2, Bedroom 3, Bedroom 4, Loft, Dining Room, Living Room, Laundry
Primary bedroom
- Level: First
- Dimensions: 16 x 12
Bedroom 2
- Level: Second
- Dimensions: 14 x 10
Bedroom 3
- Level: Second
- Dimensions: 14 x 11
Bedroom 4
- Level: Second
- Dimensions: 13 x 11
Dining room
- Level: First
- Dimensions: 13 x 10
Kitchen
- Level: First
- Dimensions: 11 x 9
Laundry
- Level: First
- Dimensions: 6 x 5
Living room
- Level: First
- Dimensions: 15 x 13
Loft
- Level: Second
- Dimensions: 12 x 8
Heating
- Electric, Heat Pump, Natural Gas
Cooling
- Central Air
Appliances
- Laundry: Laundry Room
Features
- Master Downstairs, Walk-in Closet(s), Tray Ceiling(s), Kitchen Island, Ceiling Fan(s), Walk-in Shower, Blinds/Shades, Walk-In Closet(s)
Interior area
- Total structure area: 1,947
- Total interior livable area: 1,947 sqft
Property
Parking
- Total spaces: 2
- Parking features: Garage Faces Front, Paved
- Attached garage spaces: 2
Features
- Levels: Two
- Patio & porch: Covered, Front Porch, Rear Porch
- Fencing: Back Yard
- Has view: Yes
- View description: See Remarks
- Frontage type: See Remarks
Lot
- Size: 3,049 Square Feet
- Dimensions: 31 x 99
Details
- Parcel number: R02900003523000
- Zoning: R-7
- Special conditions: Standard
Construction
Type & style
- Home type: Townhouse
- Property subtype: Townhouse
Materials
- Fiber Cement, Wood Frame
- Foundation: Slab
- Roof: Architectural Shingle
Condition
- New construction: No
- Year built: 2020
Utilities & green energy
- Sewer: Public Sewer
- Water: Public
- Utilities for property: Natural Gas Connected, Sewer Connected, Water Connected
Community & HOA
Community
- Subdivision: Villages at Plantation Landing
HOA
- Has HOA: Yes
- Amenities included: Maintenance Common Areas, Maintenance Grounds, Maintenance Roads, Management, Master Insure, Street Lights
- HOA fee: $3,920 annually
- HOA name: Priestly Management
- HOA phone: 910-509-7276
Location
- Region: Wilmington
Financial & listing details
- Price per square foot: $210/sqft
- Tax assessed value: $429,600
- Annual tax amount: $1,626
- Date on market: 2/27/2026
- Cumulative days on market: 5 days
- Listing agreement: Exclusive Right To Sell
- Listing terms: Cash,Conventional,FHA,VA Loan
- Road surface type: Paved
Price history
| Date | Event | Price |
|---|---|---|
| 4/17/2026 | Sold | $409,572-2.3%$210/sqft |
Source:  Hive MLS #100557185 Report a problem Hive MLS #100557185 Report a problem | ||
| 3/4/2026 | Pending sale | $419,000$215/sqft |
Source: Hive MLS #100557185 Report a problem | ||
| 2/27/2026 | Listed for sale | $419,000+1%$215/sqft |
Source: Hive MLS #100557185 Report a problem | ||
| 9/12/2024 | Sold | $415,000-1.4%$213/sqft |
Source: Hive MLS #100460075 Report a problem | ||
| 8/15/2024 | Pending sale | $421,000$216/sqft |
Source: Hive MLS #100460075 Report a problem | ||
| 8/9/2024 | Price change | $421,000-0.5%$216/sqft |
Source: Hive MLS #100460075 Report a problem | ||
| 7/21/2024 | Price change | $423,000+0%$217/sqft |
Source: Owner Report a problem | ||
| 7/2/2024 | Price change | $422,900-1.6%$217/sqft |
Source: Owner Report a problem | ||
| 6/27/2024 | Price change | $429,900-1.5%$221/sqft |
Source: Owner Report a problem | ||
| 6/21/2024 | Listed for sale | $436,500+10.5%$224/sqft |
Source: Owner Report a problem | ||
| 8/11/2022 | Sold | $395,000-1.3%$203/sqft |
Source: Public Record Report a problem | ||
| 7/2/2022 | Pending sale | $400,000$205/sqft |
Source: Hive MLS #100332913 Report a problem | ||
| 6/23/2022 | Price change | $400,000-4.5%$205/sqft |
Source: Hive MLS #100332913 Report a problem | ||
| 6/10/2022 | Listed for sale | $419,000+31.1%$215/sqft |
Source: Hive MLS #100332913 Report a problem | ||
| 5/14/2021 | Sold | $319,500$164/sqft |
Source: Public Record Report a problem | ||
Public tax history
| Year | Property taxes | Tax assessment |
|---|---|---|
| 2025 | $1,677 +6% | $429,600 +46.6% |
| 2024 | $1,582 +0.3% | $293,000 |
| 2023 | $1,578 -0.9% | $293,000 |
| 2022 | $1,592 +146.9% | $293,000 +148.7% |
| 2021 | $645 +101.9% | $117,800 +133.3% |
| 2020 | $319 | $50,500 |
Find assessor info on the county website
Neighborhood: Kirkland
Nearby homes
- $393,5004 bd4 ba2k sqft8978 Plantation Landing Dr #5, Wilmington, NC 28411Off Market
- $350,2003 bd2 ba1.7k sqft8974 Plantation Landing Dr, Wilmington, NC 28411Off Market
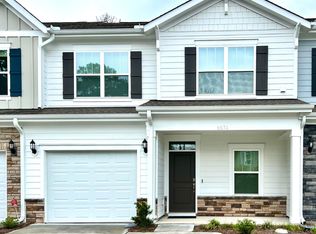
- $352,3003 bd3 ba1.7k sqft8974 Plantation Landing Dr #6, Wilmington, NC 28411Off Market
- $362,8003 bd2 ba1.7k sqft8982 Plantation Landing Dr, Wilmington, NC 28411Off Market
- $372,6003 bd3 ba1.8k sqft8982 Plantation Landing Dr #4, Wilmington, NC 28411Off Market
- $353,0003 bd3 ba1.7k sqft8970 Plantation Landing Dr #7, Wilmington, NC 28411Off Market
- $350,3003 bd2 ba1.7k sqft8970 Plantation Landing Dr, Wilmington, NC 28411Off Market
- $356,4003 bd3 ba1.7k sqft8986 Plantation Landing Dr, Wilmington, NC 28411Off Market
Nearby schools
GreatSchools rating
- 9/10Porters Neck ElementaryGrades: K-5Distance: 1.6 mi
- 8/10Holly Shelter Middle SchoolGrades: 6-8Distance: 7.1 mi
- 4/10Emsley A Laney HighGrades: 9-12Distance: 5.3 mi
Schools provided by the listing agent
- Elementary: Porters Neck
- Middle: Holly Shelter
- High: Laney
Source: Hive MLS. This data may not be complete. We recommend contacting the local school district to confirm school assignments for this home.
Get a cash offer in 3 minutes
Find out how much your home could sell for in as little as 3 minutes with a no-obligation cash offer.
Estimated market value
$407,700
Get a cash offer in 3 minutes
Find out how much your home could sell for in as little as 3 minutes with a no-obligation cash offer.
Estimated market value
$407,700
- North Carolina
- New Hanover County
- Wilmington
- 28411
- Kirkland
- 8978 Plantation Landing Drive
Nearby cities
Nearby neighborhoods
Nearby zip codes
Other Wilmington Topics
