Brand-New Construction Townhomes!
Enjoy modern living, spacious interiors, and quality craftsmanship in these brand-new 3-bedroom, 2.5-bathroom townhomes! Offering 1,655 square feet of thoughtfully designed living space across two levels, these homes combine contemporary style with everyday functionality.
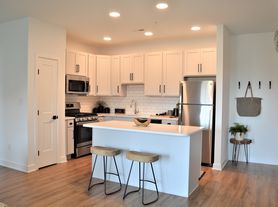
The first floor features an open-concept layout that seamlessly connects the kitchen and living room, creating a welcoming space for relaxing or entertaining. The kitchen is equipped with stainless steel appliances, granite countertops, and a spacious island that provides additional prep space and seating. A convenient half bath completes the main level.
Looking for a little extra separation between your living and dining areas? Select end-unit floor plans offer a dedicated office space, providing added flexibility for working from home or creating a separate area for your needs. Contact the leasing agent to discuss available floor plans and current availability.
Upstairs, you'll find three comfortable bedrooms, two full bathrooms, and a dedicated laundry room for added convenience.
Step outside to enjoy a private concrete patio, privacy fence panels on both sides, and a climate-controlled outdoor storage closet perfect for keeping your belongings organized and protected.
Conveniently located near Route 13 and just minutes from downtown Blades, this community offers easy access to nearby shopping, dining, and everyday essentials.
Owner pays for trash. Electric is a tenant expense. Internet is included in the rent. Monthly pet rent is $25 per pet if applicable. No breed or weight restrictions. Smoking is not permitted inside the townhome. $25 per applicant for anyone 18 years and older. Annual lease required.
Townhouse for rent
Townhouse
Available now
Cats, dogs OK
Air conditioner, central air
In unit laundry
Driveway parking
What's special
- 48 days |
- -- |
- -- |
Zillow last checked:
Listing updated:
Travel times

Let’s turn your rent into credit progress
Build credit history with every on-time payment and get credit for the payment you’re already making.
Facts & features
Interior
Bedrooms & bathrooms
- Bedrooms: 3
- Bathrooms: 3
- Full bathrooms: 2
- 1/2 bathrooms: 1
Cooling
- Air Conditioner, Central Air
Appliances
- Included: Dishwasher, Dryer, Freezer, Microwave Oven, Oven, Refrigerator, Washer
- Laundry: In Unit
Interior area
- Total interior livable area: 1,655 sqft
Property
Parking
- Parking features: Driveway
- Details: Contact manager
Features
- Patio & porch: Patio
- Exterior features: Granite Countertops, Privacy Fence Panels, Stainless Steel Appliances
Construction
Type & style
- Home type: Townhouse
- Property subtype: Townhouse
Utilities & green energy
- Utilities for property: Garbage, Internet
Building
Management
- Pets allowed: Yes
Community & HOA
Location
- Region: Seaford
Financial & listing details
- Lease term: 1 Year
Nearby apartments for rent
Price history
| Date | Event | Price |
|---|---|---|
| 10/26/2026 | Listed for rent | $1,999$1/sqft |
Source: Zillow Rentals Report a problem | ||