Skip main navigation
Sold for $405,000
  • $405,000

    8978 Sussex St, White Lake, MI 48386

    4beds
    2,600sqft
    Single Family Residence
    Built in 1978
    0.34 Acres Lot
    $411,200 Zestimate®
    $156/sqft
    $3,701 Estimated rent

    Home value

    $411,200

    $382,000 - $444,000

    $3,701/mo

    Zestimate® history
    Loading
    Loading...

    Owner options

    List your home for rent

    $3,701/mo

    Rent Zestimate®

    Find your next renter with Zillow Rental Manager. Plus, with online applications, you can quickly screen prospective tenants – for free.

    Learn more

    $3,701/mo

    Rent Zestimate®

    Refinance and save

    $2,758/mo

    Est. payment

    Refinancing to a lower rate could help reduce your monthly payments and save thousands over the life of the loan.

    See today's rates

    $2,758/mo

    Est. payment

    Explore your selling options

    Work with a Zillow partner agent

    Leverage their expertise and Zillow's premium Showcase listings to get your home seen by more buyers.

    Get started

    List with your own agent

    Get your home in front of millions of buyers by listing it on Zillow.

    Learn how to do it

    Sell it yourself

    Take full control of how buyers see your home on Zillow by listing For Sale by Owner (FSBO).

    List your home

    What's special

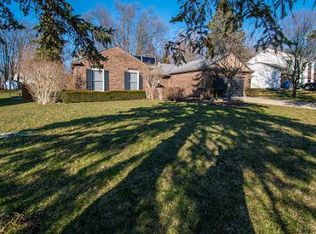
    Spend the summer in your new pool! Welcome to 8978 Sussex Street, a delightful 4-bedroom, 2.5-bathroom colonial nestled in the highly sought-after Village Acres subdivision of White Lake, MI. Spacious Living Areas: The main floor boasts a large living room that seamlessly flows into the dining area, creating an open and airy atmosphere perfect for entertaining guests. Generously Sized Bedrooms: Upstairs, you'll find four comfortable bedrooms with plenty of closet space, providing a peaceful retreat for rest and relaxation. Partially Finished Basement: The partially finished basement offers additional living space, ideal for a home office, playroom, or media center. Private Backyard: Step outside to a fenced-in backyard with a patio area, perfect for summer barbecues, gardening, or simply unwinding after a long day. Attached Garage: The attached two-car heated garage provides convenient parking and additional storage options. Location Highlights: Situated in the award-winning Walled Lake School District, this home is within walking distance to the newly built Dublin Elementary School. Enjoy the tranquility of suburban living while being just a short drive away from shopping, dining, and recreational activities. Don't miss the opportunity to make this charming residence your own. Schedule a showing today and experience all that 8978 Sussex Street has to offer!

    Zillow last checked:

    Listing updated:

    Listed by:

    Jessica Garner 248-620-7200,

    Century 21 Professionals Clarkston

    Bought with:

    Randi Alexander, 6501382183

    KW Showcase Realty

    Source: Realcomp II,MLS#: 20250032304MLS Logo

    Facts & features

    Interior

    Bedrooms & bathrooms
    • Bedrooms: 4
    • Bathrooms: 3
    • Full bathrooms: 2
    • 1/2 bathrooms: 1
    Primary bedroom
    • Level: Second
    • Area: 195
    • Dimensions: 13 x 15
    Bedroom
    • Level: Second
    • Area: 168
    • Dimensions: 12 x 14
    Bedroom
    • Level: Second
    • Area: 160
    • Dimensions: 10 x 16
    Bedroom
    • Level: Second
    • Area: 130
    • Dimensions: 10 x 13
    Primary bathroom
    • Level: Second
    • Area: 40
    • Dimensions: 5 x 8
    Other
    • Level: Second
    • Area: 45
    • Dimensions: 5 x 9
    Other
    • Level: Entry
    • Area: 20
    • Dimensions: 4 x 5
    Other
    • Level: Entry
    • Area: 143
    • Dimensions: 11 x 13
    Dining room
    • Level: Entry
    • Area: 120
    • Dimensions: 10 x 12
    Family room
    • Level: Entry
    • Area: 247
    • Dimensions: 13 x 19
    Kitchen
    • Level: Entry
    • Area: 110
    • Dimensions: 10 x 11
    Laundry
    • Level: Entry
    • Area: 64
    • Dimensions: 8 x 8
    Living room
    • Level: Entry
    • Area: 204
    • Dimensions: 12 x 17
    Heating
    • Forced Air, Natural Gas
    Cooling
    • Central Air
    Appliances
    • Included: Dishwasher, Dryer, Free Standing Gas Range, Free Standing Refrigerator, Microwave, Washer, Water Softener Owned
    Features
    • Basement: Partially Finished
    • Has fireplace: Yes
    • Fireplace features: Gas
    Interior area
    • Total interior livable area: 2,600 sqft
    • Finished area above ground: 2,100
    • Finished area below ground: 500

    Property

    Parking
    • Total spaces: 2
    • Parking features: Two Car Garage, Attached
    • Attached garage spaces: 2
    Features
    • Levels: Two
    • Stories: 2
    • Entry location: GroundLevelwSteps
    • Patio & porch: Deck, Porch
    • Pool features: In Ground
    • Fencing: Fenced
    Lot
    • Size: 0.34 Acres
    • Dimensions: 80.00 x 184.00
    Details
    • Additional structures: Sheds
    • Parcel number: 1225153016
    • Special conditions: Short Sale No,Standard

    Construction

    Type & style
    • Home type: SingleFamily
    • Architectural style: Colonial
    • Property subtype: Single Family Residence
    Materials
    • Aluminum Siding, Brick
    • Foundation: Basement, Poured
    • Roof: Asphalt
    Condition
    • New construction: No
    • Year built: 1978
    • Major remodel year: 2000

    Utilities & green energy

    • Sewer: Septic Tank
    • Water: Public
    • Utilities for property: Cable Available

    Community & HOA

    Community
    • Subdivision: VILLAGE ACRES SUB
    HOA
    • Has HOA: Yes
    • HOA fee: $60 annually
    • HOA phone: 248-872-9056
    Location
    • Region: White Lake

    Financial & listing details

    • Price per square foot: $156/sqft
    • Tax assessed value: $158,430
    • Annual tax amount: $5,099
    • Date on market: 5/8/2025
    • Cumulative days on market: 8 days
    • Listing agreement: Exclusive Right To Sell
    • Listing terms: Cash,Conventional,FHA,Va Loan
    • Exclusions: Exclusion(s) Do Not Exist

    Price history

    DateEventPrice
    6/17/2025Sold$405,000+1.3%$156/sqft
    Source: Realcomp II #20250032304 Report a problem
    5/14/2025Pending sale$400,000$154/sqft
    Source: Realcomp II #20250032304 Report a problem
    5/8/2025Listed for sale$400,000+37.9%$154/sqft
    Source: Realcomp II #20250032304 Report a problem
    5/5/2020Sold$290,000-3.3%$112/sqft
    Source: Public Record Report a problem
    2/2/2020Listed for sale$299,900+15.4%$115/sqft
    Source: Quest Realty LLC #2200008736 Report a problem
    12/30/2016Sold$259,900$100/sqft
    Source: Agent Provided Report a problem
    10/22/2016Price change$259,900-2.3%$100/sqft
    Source: Keller Williams - Commerce #216100602 Report a problem
    10/12/2016Listed for sale$265,900$102/sqft
    Source: Keller Williams Rlty Cm Market Center #216100602 Report a problem

    Public tax history

    YearProperty taxesTax assessment
    2025$5,239 +6.4%$185,740 +9.8%
    2024$4,923 +4.9%$169,110 +11%
    2023$4,694 +2.6%$152,340 +5.1%
    2022$4,576 +13.5%$144,990 +4.2%
    2021$4,031 $139,120 +5%
    2020-- $132,470 +3.6%
    2019$3,959 +3.2%$127,920 +12%
    2018$3,838 +38%$114,200
    2017$2,782 $114,200 +3.2%
    2016$2,782 $110,640 +12.1%
    2015-- $98,720 +10.1%
    2014-- $89,660 +13%
    2011-- $79,340 -11.6%
    2010$2,992 -3.7%$89,770 -12.8%
    2009$3,107 +72.4%$102,930 -51.6%
    2005$1,802 $212,560 +83%
    2003-- $116,140 +7%
    2002-- $108,590 +27%
    2001$2,689 +19.6%$85,480 +16.1%
    2000$2,248 $73,630
    Find assessor info on the county website

    Neighborhood: 48386

    Nearby schools

    GreatSchools rating
    Get a cash offer in 3 minutes
    Find out how much your home could sell for in as little as 3 minutes with a no-obligation cash offer.
    Estimated market value
    $411,200
    Get a cash offer in 3 minutes
    Find out how much your home could sell for in as little as 3 minutes with a no-obligation cash offer.
    Estimated market value
    $411,200