Beautiful Move-In Ready 3-Bedroom Home in Clifton Park
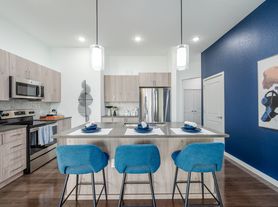
Welcome home to this beautiful, move-in ready home in the desirable Clifton Park community! Featuring a spacious open floor plan, brand-new tile flooring and baseboards throughout, and an extra-large private backyard, this home offers comfortable living with plenty of space to relax and entertain.
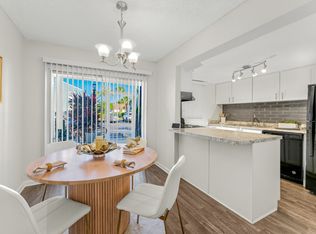
The fabulous open-concept kitchen and family room create a warm and inviting gathering space, while the formal living and dining rooms are light, bright, and generously sized. The split-bedroom floor plan provides privacy, with two bedrooms and a spacious primary suite situated separately.
The oversized primary suite features a private bathroom with dual sinks, ample counter space, a relaxing soaking tub, separate shower, and a large walk-in closet.
Additional features include an interior laundry/utility room with plenty of storage, plus an attached 2-car garage offering even more storage space. Step outside to the lovely, private rear porch overlooking the landscaped backyard and mature trees an ideal spot for morning coffee or relaxing at the end of the day.
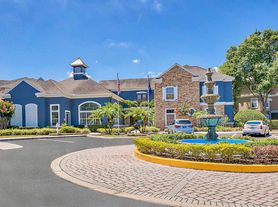

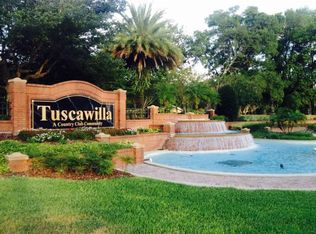
Residents also enjoy access to the community pool and playground. Conveniently located near major roadways, shopping, restaurants, professional services, and everyday amenities.
This home is ready for you to move right in!
Schedule your private showing today and come see why you'll love calling this home!
There is an application fee of $50 per occupant aged 18 or older. Completed applications are considered on a "first-come, first-served" basis. There is a holding deposit of $250 per home, which is credited to the approved applicant's first month's rent after move-in, refunded if the application is denied, or forfeited if the move-in is canceled by an approved applicant. Approved applicants are required to execute a Lease Agreement and submit the full security deposit within 48 hours after approval of the Lease. The Lease start date must be within 10 days after approval. This requirement is applicable even if an approved applicant has not seen the inside of the home. Minimum lease term is one-year. Security deposit varies based upon credit criteria however standard security deposit equals one month's rent. Resident pays for all utilities including trash, sewer, and water. - Animals approved with pet fee.
The following dog breeds and types, whether full or mixed, are prohibited: American Pit Bull Terrier, American Staffordshire Terrier, Bull Mastiff, Cane Corso, Chow, Doberman, Dogo Argentino, Pit Bull, Presa Canario, Rottweiler, Wolf, Wolf hybrids, any combination mix of the foregoing breeds, and any other breed or type that Landlord deems to have similar characteristics. Pricing displayed reflects the lowest option for a given lease term and is deemed reliable but not guaranteed. Actual pricing will vary based on the options selected. We may revise the pricing for products and services we offer without prior notice. Photos are representative only and may not reflect the home's current appliances or other features. If you have specific questions about a home's features, please contact us. While we strive for accuracy, pricing, availability, and other listing information may include technical inaccuracies or typographical errors.
House for rent
Accepts Zillow applications
$2,650/moFees may apply
8978 Vickroy Ter, Oviedo, FL 32765
3beds
1,844sqft
Price may not include required fees and charges. Price shown reflects the lease term provided. Learn more|
Single family residence
Available now
Cats, small dogs OK
Air conditioner, central air
Hookups laundry
Attached garage parking
Central, heat pump
What's special
Landscaped backyardMature treesLovely private rear porchOversized primary suiteSpacious open floor planRelaxing soaking tubSplit-bedroom floor plan
- 33 days |
- -- |
- -- |
Zillow last checked:
Listing updated:
Travel times
Facts & features
Interior
Bedrooms & bathrooms
- Bedrooms: 3
- Bathrooms: 2
- Full bathrooms: 2
Heating
- Central, Heat Pump
Cooling
- Air Conditioner, Central Air
Appliances
- Included: Dishwasher, Microwave Oven, Oven, Refrigerator
- Laundry: Hookups
Features
- Walk In Closet
- Flooring: Tile
Interior area
- Total interior livable area: 1,844 sqft
Property
Parking
- Parking features: Attached, Garage, Off Street
- Has attached garage: Yes
- Details: Contact manager
Features
- Exterior features: Playground
Details
- Additional structures: Garage(s)
- Parcel number: 3621305SK00000140
Construction
Type & style
- Home type: SingleFamily
- Property subtype: Single Family Residence
Community & HOA
Community
- Features: Clubhouse, Playground
HOA
- Amenities included: Clubhouse, Playground
Location
- Region: Oviedo
Financial & listing details
- Lease term: 1 Year
Price history
| Date | Event | Price |
|---|---|---|
| 8/28/2026 | Price change | $2,650-7%$1/sqft |
Source: Zillow Rentals Report a problem | ||
| 8/7/2026 | Listed for rent | $2,850+81%$2/sqft |
Source: Zillow Rentals Report a problem | ||
| 10/15/2018 | Sold | $279,000-3.8%$151/sqft |
Source: Public Record Report a problem | ||
| 10/1/2018 | Pending sale | $289,900$157/sqft |
Source: RE/MAX PROPERTIES SW INC #O5712715 Report a problem | ||
| 9/28/2018 | Price change | $289,900-3.2%$157/sqft |
Source: RE/MAX PROPERTIES SW INC. #O5712715 Report a problem | ||
| 8/15/2018 | Price change | $299,500-1.8%$162/sqft |
Source: RE/MAX PROPERTIES SW INC. #O5712715 Report a problem | ||
| 7/6/2018 | Price change | $304,900-1.6%$165/sqft |
Source: RE/MAX PROPERTIES SW INC. #O5712715 Report a problem | ||
| 6/7/2018 | Listed for sale | $309,900-15.4%$168/sqft |
Source: RE/MAX PROPERTIES SW INC. #O5712715 Report a problem | ||
| 2/24/2017 | Listing removed | $1,575$1/sqft |
Source: The Jander Group, Inc. Report a problem | ||
| 2/22/2017 | Price change | $1,575+1.6%$1/sqft |
Source: The Jander Group, Inc. Report a problem | ||
| 2/16/2017 | Listed for rent | $1,550+6.9%$1/sqft |
Source: The Jander Group, Inc. Report a problem | ||
| 5/8/2015 | Listing removed | $1,450$1/sqft |
Source: The Jander Group, Inc. Report a problem | ||
| 5/5/2015 | Listed for rent | $1,450+7.4%$1/sqft |
Source: The Jander Group, Inc. Report a problem | ||
| 4/25/2013 | Listing removed | $1,350$1/sqft |
Source: The Jander Group, Inc. Report a problem | ||
| 4/11/2013 | Listed for rent | $1,350$1/sqft |
Source: The Jander Group, Inc. Report a problem | ||
| 5/2/2012 | Listing removed | $1,350$1/sqft |
Source: The Jander Group Report a problem | ||
| 4/6/2012 | Listed for rent | $1,350$1/sqft |
Source: The Jander Group Report a problem | ||
| 1/23/2007 | Sold | $366,200$199/sqft |
Source: Public Record Report a problem | ||
Neighborhood: 32765
Nearby schools
GreatSchools rating
- 7/10Eastbrook Elementary SchoolGrades: PK-5Distance: 2.1 mi
- 8/10Tuskawilla Middle SchoolGrades: 6-8Distance: 1.4 mi
- 7/10Lake Howell High SchoolGrades: 9-12Distance: 1.9 mi