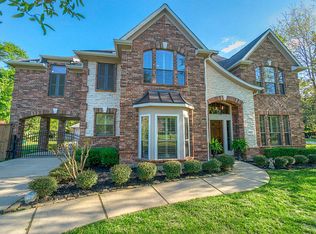
Gorgeous home featuring 4 bedrooms, 3.5 bathrooms, and an extended 3-car garage on a spacious corner interior lot, almost 3/4 acre! Step inside to soaring two-story ceilings and elegant Italian porcelain tile flooring. The inviting living room showcases a wall of windows, built-ins, and a cozy fireplace, all open to the chef’s kitchen and sunny breakfast nook. A versatile two-story flex space offers the ideal setting for a formal dining room or additional sitting area, while the private home office with French doors provides a quiet place to work. The 1stflr primary suite features a ensuite bath, with 3 additional bedrooms and a family room located upstairs. Upgrades include custom wood plantation shutters, a 2024 Lennox A/C system, and a Culligan soft water system. LeafFilter gutters on both levels & garage, exterior painted in 2025, and a new roof installed in 2022. Enjoy relaxing outdoors on the covered patio overlooking the large backyard. Majority of furnishings are negotiable.
For sale
Price cut: $5K (10/2)
$700,000
8978 Willow Springs Ln, Conroe, TX 77302
4beds
3,426sqft
Single Family Residence
Built in 2004
0.72 Acres Lot
$684,700 Zestimate®
$204/sqft
$52/mo HOA
What's special
- 6 days
- 97
- 9
Likely to sell faster than
Zillow last checked:
Listing updated:
Listed by:
Nicholas Longtin TREC #0714034 832-258-5838,
Redfin Corporation
Source: HAR,MLS#: 39891836
Facts & features
Interior
Bedrooms & bathrooms
- Bedrooms: 4
- Bathrooms: 4
- Full bathrooms: 3
- 1/2 bathrooms: 1
Primary bedroom
- Level: First
- Dimensions: -
Bedroom
- Level: Second
- Dimensions: -
Bedroom
- Level: Second
- Dimensions: -
Bedroom
- Level: Second
- Dimensions: -
Heating
- Natural Gas
Cooling
- Electric
Appliances
- Included: ENERGY STAR Qualified Appliances, Water Heater, Disposal, Water Softener, Electric Oven, Microwave, Gas Cooktop, Dishwasher
- Laundry: Electric Dryer Hookup, Gas Dryer Hookup, Washer Hookup
Features
- Prewired for Alarm System, En-Suite Bath, Primary Bed - 1st Floor, Walk-In Closet(s)
- Flooring: Carpet, Slate, Tile
- Number of fireplaces: 1
- Fireplace features: Gas Log
Interior area
- Total structure area: 3,426
- Total interior livable area: 3,426 sqft
Property
Parking
- Total spaces: 3
- Parking features: Detached, Garage Door Opener
- Garage spaces: 3
Features
- Stories: 2
Lot
- Size: 0.72 Acres
- Features: Corner Lot, 1/2 Up to 1 Acre
Details
- Parcel number: 309331
Construction
Type & style
- Home type: SingleFamily
- Architectural style: Traditional
- Property subtype: Single Family Residence
Materials
- Brick
- Foundation: Slab
- Roof: Composition
Condition
- New construction: No
- Year built: 2004
Utilities & green energy
- Sewer: Public Sewer
- Water: Public
Green energy
- Green verification: ENERGY STAR Certified Homes
- Energy efficient items: Attic Vents
Community & HOA
Community
- Security: Prewired for Alarm System
- Subdivision: Crighton Ridge
HOA
- Has HOA: Yes
- HOA fee: $625 annually
Location
- Region: Conroe
Financial & listing details
- Price per square foot: $204/sqft
- Tax assessed value: $605,310
- Annual tax amount: $11,544
- Date on market: 10/2/2026
- Listing terms: Cash,Conventional,VA Loan
Estimated market value
$684,700
$650,000 - $719,000
$3,561/mo
Price history
| Date | Event | Price |
|---|---|---|
| 10/2/2026 | Price change | $700,000-0.7%$204/sqft |
Source:  HAR #39891836 Report a problem HAR #39891836 Report a problem | ||
| 8/20/2026 | Price change | $705,000-0.7%$206/sqft |
Source: HAR #53595256 Report a problem | ||
| 8/1/2026 | Price change | $710,000-1.4%$207/sqft |
Source: HAR #53595256 Report a problem | ||
| 6/25/2026 | Price change | $720,000-1.4%$210/sqft |
Source: HAR #53595256 Report a problem | ||
| 5/14/2026 | Listed for sale | $730,000$213/sqft |
Source: HAR #53595256 Report a problem | ||
Public tax history
| Year | Property taxes | Tax assessment |
|---|---|---|
| 2025 | $3,514 -19.4% | $605,310 +9.4% |
| 2024 | $4,359 -1.8% | $553,278 +10% |
| 2023 | $4,438 | $502,980 +0.8% |
| 2022 | -- | $498,820 +20% |
| 2021 | $6,386 -0.3% | $415,680 +3.4% |
| 2020 | $6,407 +0.1% | $401,860 +3.2% |
| 2019 | $6,403 -14.1% | $389,250 +4.5% |
| 2018 | $7,452 +16.3% | $372,380 |
| 2017 | $6,405 -2.5% | $372,380 -5.5% |
| 2016 | $6,573 -1.7% | $393,980 +5.1% |
| 2015 | $6,684 | $375,000 +10% |
| 2014 | $6,684 | $340,910 +10% |
| 2013 | -- | $309,920 |
| 2012 | -- | $309,920 |
| 2011 | -- | $309,920 |
| 2010 | -- | $309,920 |
| 2009 | -- | $309,920 |
| 2008 | -- | $309,920 |
| 2007 | -- | $309,920 +7.3% |
| 2006 | -- | $288,900 +21.2% |
| 2005 | -- | $238,330 +644.8% |
| 2004 | -- | $32,000 |
| 2003 | -- | $32,000 |
Find assessor info on the county website
Monthly payment
Est. payment
Payment breakdown
Explore the cost of this home by adjusting the details. Changes won't be saved.Climate risks
Neighborhood: Crighton Ridge
Nearby schools
Schools provided by the listing agent
- Elementary: Wilkinson Elementary School
- Middle: Stockton Junior High School
- High: Conroe High School
Source: HAR. This data may not be complete. We recommend contacting the local school district to confirm school assignments for this home.
Similar homes
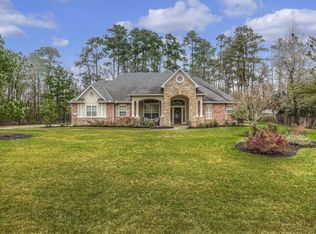

- $709,9005 bd5 ba4.4k sqft9003 Argonne Stone Ln, Conroe, TX 77302For Sale
 MLS ID #28655955, Jenna Vallejo, Berkshire Hathaway HomeServices Premier Properties. HAR
 - $839,9004 bd4 ba3.8k sqft5 Copper Cv, Conroe, TX 77304For Sale
 MLS ID #27704767, Karen Beckman, RE/MAX The Woodlands & Spring. HAR
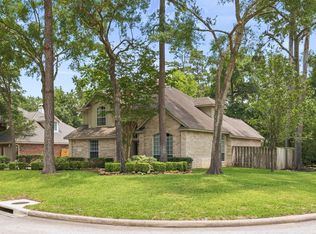
 - $679,9004 bd3 ba2.8k sqft2 Harmony Arbor Ct, Spring, TX 77382For Sale
 MLS ID #80450194, David Buttecali, Southwest Realty Advisors. HAR
 - $739,9004 bd4 ba3.4k sqft14 Larchfield Ct, Tomball, TX 77375For Sale
 MLS ID #11724911, Christy Huckaby, The Closers Real Estate Group. HAR
