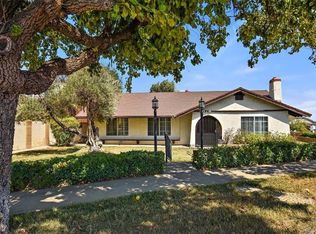
**First Time Ever on the Market!** Welcome to 8979 Alder Street, a rare opportunity to own a beautifully maintained custom-built home in one of Rancho Cucamonga's most desirable neighborhoods. Situated on an expansive **12,500 sq. ft. lot**, this one-of-a-kind property offers space, flexibility, breathtaking mountain views, and endless possibilities.
Featuring **4 generously sized bedrooms**, **2.5 bathrooms**, and **two versatile flex rooms** perfect for a home office, gym, playroom, craft room, or guest space, this thoughtfully designed home offers room for every stage of life. The spacious family room opens to a private balcony where you can relax and enjoy the gorgeous views of the San Gabriel Mountains, creating the perfect setting for your morning coffee or evening sunsets.
The oversized garage provides abundant space for vehicles, storage, and hobbies and includes **220-volt electrical service**. The impressive **24' x 24' detached workshop**, also equipped with **220-volt electrical service**, is accessible from both the backyard and Avila Avenue, offering exceptional flexibility for woodworking, hobbies, creative projects, additional storage, or a personal workshop. The expansive lot also features **RV parking** and plenty of room to add a pool, outdoor entertaining area, or create your dream backyard retreat.
Recent upgrades include a **new roof**, **new luxury vinyl flooring**, **fresh exterior paint**, **new ductwork**, **new garage doors**, **dual-pane windows and sliding glass door**, and a **new water heater**, providing comfort, efficiency, and peace of mind.
Sold for $980,000
Listed by: KELLER WILLIAMS REALTY COLLEGE PARK • Sabrina Cole • Contact: 909-240-2311
Bought with: eXp Realty of Greater Los Angeles
$980,000
8979 Alder St, Rancho Cucamonga, CA 91730
4beds
2,370sqft
Single Family Residence
Built in 1978
0.29 Acres Lot
$979,800 Zestimate®
$414/sqft
$4,064 Estimated rent
Home value
$979,800
$892,000 - $1.08M
$4,064/mo
Zestimate® history
Owner options
List your home for rent
$4,064/mo
Rent Zestimate®
Find your next renter with Zillow Rental Manager. Plus, with online applications, you can quickly screen prospective tenants – for free.
$4,064/mo
Rent Zestimate®
Refinance and save
$6,428/mo
Est. payment
Refinancing to a lower rate could help reduce your monthly payments and save thousands over the life of the loan.
$6,428/mo
Est. payment
Explore your selling options
Work with a Zillow partner agent
Leverage their expertise and Zillow's premium Showcase listings to get your home seen by more buyers.
Get startedList with your own agent
Get your home in front of millions of buyers by listing it on Zillow.
Learn how to do itSell it yourself
Take full control of how buyers see your home on Zillow by listing For Sale by Owner (FSBO).
List your homeWhat's special
Zillow last checked:
Listing updated:
Listed by:
Sabrina Cole DRE #01336013 909-240-2311,
KELLER WILLIAMS REALTY COLLEGE PARK
Bought with:
Anthony Grynchal, DRE #01873626
eXp Realty of Greater Los Angeles
Source: CRMLS,MLS#: CV26090452 Originating MLS: California Regional MLS
Originating MLS: California Regional MLSFacts & features
Interior
Bedrooms & bathrooms
- Bedrooms: 4
- Bathrooms: 3
- Full bathrooms: 2
- 1/2 bathrooms: 1
- Main level bathrooms: 2
- Main level bedrooms: 4
Rooms
- Room types: Bonus Room, Bedroom, Entry/Foyer, Foyer, Kitchen, Laundry, Primary Bathroom, Primary Bedroom, Workshop
Primary bedroom
- Features: Main Level Primary
Bedroom
- Features: All Bedrooms Down
Bedroom
- Features: Bedroom on Main Level
Bathroom
- Features: Bathtub, Dual Sinks, Separate Shower, Tub Shower
Kitchen
- Features: Kitchenette, Remodeled, Solid Surface Counters, Updated Kitchen
Heating
- Central
Cooling
- Central Air
Appliances
- Included: Disposal, Gas Range
- Laundry: In Garage, Laundry Room
Features
- Breakfast Bar, Breakfast Area, Ceiling Fan(s), Eat-in Kitchen, Pantry, Solid Surface Counters, Track Lighting, All Bedrooms Down, Bedroom on Main Level, Entrance Foyer, Main Level Primary, Workshop
- Flooring: Laminate
- Doors: Sliding Doors
- Windows: Double Pane Windows
- Has fireplace: Yes
- Fireplace features: Family Room, Gas
- Common walls with other units/homes: No Common Walls
Interior area
- Total interior livable area: 2,370 sqft
Property
Parking
- Total spaces: 3
- Parking features: Concrete, Door-Multi, Direct Access, Driveway, Garage Faces Front, Garage, RV Access/Parking, Workshop in Garage
- Attached garage spaces: 2
- Uncovered spaces: 1
Features
- Levels: Two
- Stories: 2
- Entry location: 1
- Patio & porch: Front Porch, Patio, Porch, Tile
- Pool features: None
- Spa features: None
- Fencing: Block,Chain Link
- Has view: Yes
- View description: Mountain(s)
Lot
- Size: 0.29 Acres
- Features: 0-1 Unit/Acre
Details
- Additional structures: Workshop
- Parcel number: 0208921110000
- Special conditions: Standard
Construction
Type & style
- Home type: SingleFamily
- Architectural style: Spanish
- Property subtype: Single Family Residence
Materials
- Roof: Tile
Condition
- Turnkey
- New construction: No
- Year built: 1978
Utilities & green energy
- Electric: 220 Volts in Workshop
- Sewer: Public Sewer
- Water: Public
Community & HOA
Community
- Features: Curbs
- Security: Carbon Monoxide Detector(s), Smoke Detector(s)
Location
- Region: Rancho Cucamonga
Financial & listing details
- Price per square foot: $414/sqft
- Tax assessed value: $267,363
- Date on market: 7/24/2026
- Cumulative days on market: 2 days
- Listing terms: Cash,Cash to New Loan,Conventional
- Road surface type: Paved
Price history
| Date | Event | Price |
|---|---|---|
| 8/19/2026 | Sold | $980,000$414/sqft |
Source:  CRMLS #CV26090452 Report a problem CRMLS #CV26090452 Report a problem | ||
| 7/30/2026 | Contingent | $980,000$414/sqft |
Source: CRMLS #CV26090452 Report a problem | ||
| 7/24/2026 | Listed for sale | $980,000$414/sqft |
Source: CRMLS #CV26090452 Report a problem | ||
Public tax history
| Year | Property taxes | Tax assessment |
|---|---|---|
| 2026 | -- | $267,363 +2% |
| 2025 | $2,872 +2.8% | $262,120 +2% |
| 2024 | $2,795 +2.3% | $256,981 +2% |
| 2023 | $2,733 +1.7% | $251,942 +2% |
| 2022 | $2,688 +0.1% | $247,002 +2% |
| 2021 | $2,686 +2.9% | $242,159 +1% |
| 2020 | $2,609 +0.5% | $239,676 +2% |
| 2019 | $2,596 +2.9% | $234,976 +2% |
| 2018 | $2,522 +1.9% | $230,369 +2% |
| 2017 | $2,475 | $225,852 +2% |
| 2016 | $2,475 +1.3% | $221,424 +1.5% |
| 2015 | $2,445 +1.1% | $218,098 +2% |
| 2014 | $2,418 | $213,826 +0.5% |
| 2013 | -- | $212,860 +2% |
| 2012 | -- | $208,687 +2% |
| 2011 | -- | $204,595 +0.8% |
| 2010 | -- | $203,066 -0.2% |
| 2009 | -- | $203,548 +2% |
| 2008 | -- | $199,557 +2% |
| 2007 | -- | $195,644 +2% |
| 2006 | -- | $191,808 +2% |
| 2005 | -- | $188,047 +2% |
| 2004 | -- | $184,360 +9.7% |
| 2003 | -- | $168,056 +2% |
| 2002 | -- | $164,761 +2% |
| 2001 | -- | $161,530 +2% |
| 2000 | -- | $158,362 |
Find assessor info on the county website
Neighborhood: Lions
Nearby homes
- $66,45110,497 sqft8999 Alder St, Rancho cucamonga, CA 91730Off Market
- $821,4003 bd2 ba1.4k sqft8988 Calle Del Prado, Rancho Cucamonga, CA 91730Off Market
- $794,1003 bd2 ba1.4k sqft8976 Ironwood St, Rancho Cucamonga, CA 91730Off Market
- $869,0003 bd2 ba2.1k sqft8999 Alder St, Rancho Cucamonga, CA 91730Off Market
- $872,5003 bd2 ba1.6k sqft9000 Calle Del Prado, Rancho Cucamonga, CA 91730Off Market
- $787,4003 bd2 ba1.2k sqft8965 Ironwood St, Rancho Cucamonga, CA 91730Off Market
- $1,139,9006 bd4 ba2.9k sqft7428 Avila Ave, Rancho Cucamonga, CA 91730Off Market
- $740,3003 bd2 ba1.4k sqft7386 Garnet St, Rancho Cucamonga, CA 91730Off Market
Nearby schools
GreatSchools rating
- 9/10Valle Vista Elementary SchoolGrades: K-5Distance: 0.7 mi
- 7/10Cucamonga Middle SchoolGrades: 6-8Distance: 0.5 mi
- 8/10Alta Loma High SchoolGrades: 9-12Distance: 0.2 mi
Get a cash offer in 3 minutes
Find out how much your home could sell for in as little as 3 minutes with a no-obligation cash offer.
Estimated market value
$979,800
Get a cash offer in 3 minutes
Find out how much your home could sell for in as little as 3 minutes with a no-obligation cash offer.
Estimated market value
$979,800
Nearby cities
Nearby neighborhoods
Nearby zip codes
Other Rancho Cucamonga Topics
- Apartments for Rent in 91730
- Houses for Sale in 91730
- Houses for Rent in 91730
- 91730 Real Estate
- Rancho Cucamonga Condos
- Houses for Sale in Rancho Cucamonga
- Newest Listings in Rancho Cucamonga
- Rancho Cucamonga Home Values
- Rancho Cucamonga Real Estate Agents
- Rancho Cucamonga Refinance
- Rancho Cucamonga Mortgage Rates
