Skip main navigation
Closed
  • $323,000

    8979 Bluejay Ln, Mentor, OH 44060

    3beds
    1,712sqft
    Single Family Residence
    Built in 1981
    0.27 Acres Lot
    $334,600 Zestimate®
    $189/sqft
    $2,318 Estimated rent

    Home value

    $334,600

    $318,000 - $351,000

    $2,318/mo

    Zestimate® history
    Loading
    Loading...

    Owner options

    List your home for rent

    $2,318/mo

    Rent Zestimate®

    Find your next renter with Zillow Rental Manager. Plus, with online applications, you can quickly screen prospective tenants – for free.

    Learn more

    $2,318/mo

    Rent Zestimate®

    Refinance and save

    $2,392/mo

    Est. payment

    Refinancing to a lower rate could help reduce your monthly payments and save thousands over the life of the loan.

    See today's rates

    $2,392/mo

    Est. payment

    Explore your selling options

    Work with a Zillow partner agent

    Leverage their expertise and Zillow's premium Showcase listings to get your home seen by more buyers.

    Get started

    List with your own agent

    Get your home in front of millions of buyers by listing it on Zillow.

    Learn how to do it

    Sell it yourself

    Take full control of how buyers see your home on Zillow by listing For Sale by Owner (FSBO).

    List your home

    What's special

    Two car attached garageStorage shedBright open concept livingFire pitVersatile office nookStainless steel appliancesAbundant cabinetry
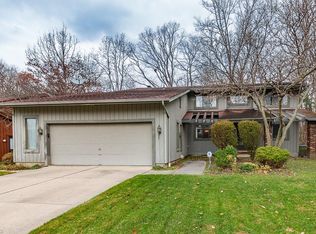
    Welcome home to this beautifully updated and meticulously maintained bi-level in the desirable Sausalito East neighborhood of Mentor! Filled with natural light from an abundance of windows, the main level offers bright, open concept living that's perfect for both everyday life and effortless entertaining. The spacious kitchen is truly the heart of the home, featuring a large pantry, abundant cabinetry, generous prep space, a center island with breakfast bar seating, and stainless steel appliances. Sliding doors lead directly to the deck, ideal for summer grilling and overlooking a scenic backyard backdrop. The main floor owners suite provides a private retreat with an updated full bath, oversized walk-in closet, and a versatile office nook that could easily serve as additional closet space or a cozy workspace. Downstairs, you'll find two additional bedrooms, a beautifully updated full bath, and a welcoming family room anchored by a charming brick hearth with wood burning fireplace, perfect for cozy evenings at home. The thoughtfully designed laundry area includes built in storage cabinets for added convenience. The home has a large crawlspace, which offers ample area for storage of personal items and decor. Step outside and enjoy the fully usable backyard complete with paver patio, fire pit, storage shed, and plenty of room to run and play. A two car attached garage and recently replaced HVAC and HWT add even more value and peace of mind. Truly move in ready. Schedule your showing today!

    Zillow last checked:

    Listing updated:

    Listing Provided by:

    Claire Jazbec 440-669-7343 clairejazbec@kw.com,

    Keller Williams Greater Cleveland Northeast

    Bought with:

    Claire Jazbec, 2018000956

    Keller Williams Greater Cleveland Northeast

    Kelly McLaughlin, 2025001808

    Keller Williams Greater Cleveland Northeast

    Source: MLS Now,MLS#: 5188242MLS LogoOriginating MLS: Lake Geauga Area Association of REALTORS

    Facts & features

    Interior

    Bedrooms & bathrooms
    • Bedrooms: 3
    • Bathrooms: 2
    • Full bathrooms: 2
    • Main level bathrooms: 1
    • Main level bedrooms: 1
    Primary bedroom
    • Description: Flooring: Carpet
    • Level: First
    • Dimensions: 11.00 x 17.00
    Bedroom
    • Description: Flooring: Carpet
    • Level: Lower
    • Dimensions: 15.00 x 9.00
    Bedroom
    • Description: Flooring: Carpet
    • Level: Lower
    • Dimensions: 15.00 x 9.00
    Eat in kitchen
    • Description: Flooring: Laminate,Wood
    • Level: First
    • Dimensions: 18.00 x 13.00
    Family room
    • Description: Flooring: Luxury Vinyl Tile
    • Features: Fireplace
    • Level: Lower
    • Dimensions: 19.00 x 15.00
    Laundry
    • Description: Flooring: Luxury Vinyl Tile
    • Level: Lower
    • Dimensions: 13.00 x 5.00
    Living room
    • Description: Flooring: Wood
    • Level: First
    • Dimensions: 15.00 x 13.00
    Heating
    • Electric, Forced Air, Heat Pump
    Cooling
    • Central Air, Heat Pump
    Appliances
    • Included: Dishwasher, Disposal, Microwave
    • Laundry: Washer Hookup, Electric Dryer Hookup, Lower Level, Laundry Room, Laundry Tub, Sink
    Features
    • Basement: Crawl Space,None,Storage Space
    • Number of fireplaces: 1
    Interior area
    • Total structure area: 1,712
    • Total interior livable area: 1,712 sqft
    • Finished area above ground: 1,712

    Property

    Parking
    • Total spaces: 2
    • Parking features: Direct Access, Electricity, Garage Faces Front, Garage, Garage Door Opener, Paved
    • Garage spaces: 2
    Features
    • Levels: Two,Multi/Split
    • Stories: 2
    • Patio & porch: Deck, Patio
    Lot
    • Size: 0.27 Acres
    • Dimensions: 83 x 136
    Details
    • Additional structures: Shed(s)
    • Parcel number: 16D107C000680

    Construction

    Type & style
    • Home type: SingleFamily
    • Architectural style: Bi-Level
    • Property subtype: Single Family Residence
    Materials
    • Cedar, Vinyl Siding
    • Roof: Asphalt,Fiberglass,Shingle
    Condition
    • Year built: 1981

    Utilities & green energy

    • Sewer: Public Sewer
    • Water: Public

    Community & neighborhood

    Security
    • Security features: Smoke Detector(s)
    Location
    • Region: Mentor
    • Subdivision: Woodland Glen

    HOA & financial

    HOA
    • Has HOA: Yes
    • HOA fee: $235 annually
    • Association name: Sausalito East Homeowners Association

    Other

    Other facts
    • Listing terms: Cash,Conventional,1031 Exchange,FHA,VA Loan

    Price history

    DateEventPrice
    4/30/2026Sold$323,000-3.6%$189/sqft
    Source: MLS Now #5188242 Report a problem
    3/16/2026Pending sale$335,000$196/sqft
    Source: MLS Now #5188242 Report a problem
    3/12/2026Listed for sale$335,000$196/sqft
    Source: MLS Now #5188242 Report a problem
    3/4/2026Pending sale$335,000$196/sqft
    Source: MLS Now #5188242 Report a problem
    2/20/2026Listed for sale$335,000+6.3%$196/sqft
    Source: MLS Now #5188242 Report a problem
    6/2/2022Sold$315,000+8.7%$184/sqft
    Source: MLS Now #4370526 Report a problem
    5/9/2022Pending sale$289,900$169/sqft
    Source: MLS Now #4370526 Report a problem
    5/6/2022Listed for sale$289,900+38%$169/sqft
    Source: MLS Now #4370526 Report a problem
    4/27/2016Sold$210,000+5.1%$123/sqft
    Source: Public Record Report a problem
    3/18/2016Pending sale$199,900$117/sqft
    Source: RE/MAX Results #3788946 Report a problem
    3/14/2016Listed for sale$199,900+25.6%$117/sqft
    Source: RE/MAX Results #3788946 Report a problem
    1/17/2007Sold$159,100-0.6%$93/sqft
    Source: Public Record Report a problem
    5/9/2006Sold$160,000-5.8%$93/sqft
    Source: Public Record Report a problem
    8/18/2000Sold$169,900$99/sqft
    Source: MLS Now #1007087 Report a problem

    Public tax history

    YearProperty taxesTax assessment
    2025$3,924 +15.5%$88,730
    2024$3,396 -6.4%$88,730 +12.1%
    2023$3,628 -0.5%$79,150
    2022$3,646 -0.3%$79,150
    2021$3,657 +3.4%$79,150 +18%
    2020$3,535 -0.1%$67,090
    2019$3,539 +18.9%$67,090 +24.6%
    2018$2,975 $53,840
    2017$2,975 +0.6%$53,840
    2016$2,958 +9.7%$53,840
    2015$2,697 -1.5%$53,840
    2014$2,737 -0.1%$53,840
    2013$2,740 -0.4%$53,840
    2012$2,751 +7.3%$53,840 +0.4%
    2011$2,565 -3.9%$53,640
    2010$2,669 +5.6%$53,640 +0%
    2009$2,528 -2.6%$53,634 -10%
    2008$2,596 +2.6%$59,592
    2007$2,531 -56.4%$59,592
    2006$5,810 +3.1%$59,592 +3.7%
    2005$5,638 -0.2%$57,470
    2004$5,648 +8.7%$57,470
    2003$5,198 +20.8%$57,470 +17%
    2002$4,304 0%$49,123
    2001$4,305 -0.1%$49,123
    2000$4,307 +7.1%$49,123 +7.1%
    1999$4,020 $45,847

    Find assessor info on the county website

    Neighborhood: 44060

    Nearby schools

    GreatSchools rating
    Schools provided by the listing agent
    • District: Mentor EVSD - 4304

    Source: MLS Now. This data may not be complete. We recommend contacting the local school district to confirm school assignments for this home.

    Get a cash offer in 3 minutes
    Find out how much your home could sell for in as little as 3 minutes with a no-obligation cash offer.
    Estimated market value
    $334,600
    Get a cash offer in 3 minutes
    Find out how much your home could sell for in as little as 3 minutes with a no-obligation cash offer.
    Estimated market value
    $334,600