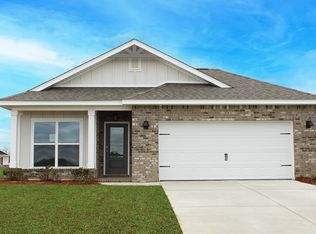
We invite you to check out Paxton Farms, a new home community in the charming city of Foley, Alabama. This community is offering 4 single-story floor plans that range from 3 to 4 bedrooms, 2 bathrooms, and 1 to 2-car garages.As you step inside, you'll immediately notice the attention to detail and high-quality finishes throughout. The kitchen is a chef’s dream, featuring elegant shaker-style cabinets, luxurious granite countertops, and sleek stainless-steel appliances. Modern LED lighting enhances the space, creating a warm and inviting ambiance. Front yards in Paxton Farms have been thoughtfully landscaped with a low-maintenance design, requiring minimal water while still maintaining its beauty. An irrigation system ensures that your plants will thrive year-round. The exterior of the house is equally impressive, with composition shingle roofing, board and batten, and brick that gives it a distinct and traditional look. Homes in this neighborhood also come equipped with smart home technology, allowing you to easily control your home with the press of a button. Whether it's adjusting the temperature or turning on the lights, convenience is at your fingertips. Situated at the intersection of County Road 12 and County Road 65, this community offers easy access to major roadways and is conveniently located near restaurants, grocery stores, and other popular amenities. Additionally, the beautiful beaches of The Gulf are just a short drive away, providing even more options for fun and entertainment. With its spacious layout, modern features, and prime location, Paxton Farms is truly a gem. Don't miss out on the opportunity to make it your own. Schedule a tour today! Estimated completion of May 2026! Buyer to verify all information during due diligence.
Active
Price cut: $100 (9/5)
$299,900
8979 Chabo Cir, Foley, AL 36535
4beds
1,490sqft
Single Family Residence
Built in 2025
-- sqft lot
$-- Zestimate®
$201/sqft
$-- HOA
What's special
Composition shingle roofingModern led lightingWarm and inviting ambianceHigh-quality finishes throughoutIrrigation systemSleek stainless-steel appliancesSpacious layout
- 149 days
- 66
- 6
Zillow last checked:
Listing updated:
Listed by:
Karen J Frye 251-621-9621,
DHI Realty of Alabama, LLC
Source: Baldwin Realtors,MLS#: 395973
Facts & features
Interior
Bedrooms & bathrooms
- Bedrooms: 4
- Bathrooms: 2
- Full bathrooms: 2
Heating
- Heat Pump
Cooling
- Heat Pump, Electric
Appliances
- Included: Disposal, Microwave, Dishwasher
Features
- En Suite, Termite Contract, Split Bedroom Plan
- Flooring: Vinyl, Carpet
- Has fireplace: No
Interior area
- Total interior livable area: 1,490 sqft
Property
Parking
- Parking features: Attached, Double Garage, Garage Door Opener
- Has garage: Yes
Features
- Stories: 1
- Patio & porch: Covered Patio
- Pool features: None
- Has view: Yes
- View description: Eastern View, Western View
- Waterfront features: No Waterfront
Lot
- Features: Level, Less Than 1 Acre
Details
- Parcel number: 056006130000001.006
- Special conditions: None
Construction
Type & style
- Home type: SingleFamily
- Architectural style: Traditional
- Property subtype: Single Family Residence
Materials
- Roof: Composition Shingle
Condition
- Year built: 2025
Details
- Warranty included: Yes
Utilities & green energy
- Utilities for property: Underground Utilities, Cable TV, Satellite, Water City, Baldwin EMC, Sewage City, Total Electric, Riviera Utilities, Water Heater Electric, Baldwin Co Sewer Service
Community & HOA
Community
- Features: Pets Allowed, More Than Two Pets Allowed
- Security: Carbon Monoxide Detector(s), Smoke Detector(s)
- Subdivision: Paxton Farms
HOA
- Has HOA: No
- Services included: Common Area Maintenance
Location
- Region: Foley
Financial & listing details
- Price per square foot: $201/sqft
- Date on market: 5/1/2026
- Ownership type: Whole Full
Estimated market value
Not available
Estimated sales range
Not available
Not available
Price history
| Date | Event | Price |
|---|---|---|
| 9/5/2026 | Price change | $299,9000%$201/sqft |
Source:  Baldwin Realtors #395973 Report a problem Baldwin Realtors #395973 Report a problem | ||
| 8/12/2026 | Price change | $300,000-5.2%$201/sqft |
Source: Baldwin Realtors #395973 Report a problem | ||
| 5/1/2026 | Listed for sale | $316,530$212/sqft |
Source: Baldwin Realtors #395973 Report a problem | ||
Public tax history
Tax history is unavailable.
Monthly payment
Est. payment
Payment breakdown
Explore the cost of this home by adjusting the details. Changes won't be saved.Climate risks
Neighborhood: 36535
Nearby schools
Schools provided by the listing agent
- Elementary: Foley Elementary
- Middle: Foley Middle
- High: Foley High
Source: Baldwin Realtors. This data may not be complete. We recommend contacting the local school district to confirm school assignments for this home.



Similar homes
- $300,0004 bd2 ba1.4k sqft9029 Chabo Cir, Foley, AL 36535Active
 MLS ID #398473, Karen J Frye, DHI Realty of Alabama, LLC. Baldwin Realtors
 - $300,0014 bd2 ba1.4k sqft8993 Chabo Cir, Foley, AL 36535New Construction
 DR Horton
 - $300,0014 bd2 ba1.4k sqft9005 Chabo Cir, Foley, AL 36535New ConstructionDR Horton
- $300,0004 bd2 ba1.4k sqft8983 Chabo Cir, Foley, AL 36535New ConstructionDR Horton
