Live Like You’re on Vacation — 8979 Golden Valley Drive, Norwalk! Tucked into the heart of Norwalk’s coveted Lakewood Village, this fully updated 3-bedroom, 2-bathroom home offers over 1,800 square feet of beautifully finished living space—blending modern comfort with the serenity of lakeside living. Perched on a corner lot just across from private Lake Colchester, this home invites you to start and end your days with calm water views and the hum of nature. Step inside to find an open layout with warm wood-toned LVP flooring, updated trim, and stylish, modern finishes throughout. The kitchen stuns with granite countertops, stainless steel appliances, and generous cabinet and counter space—designed for everyday ease and entertaining alike. Two large living areas (one up, one down) give you flexible space to gather or unwind, and both bathrooms have been beautifully remodeled, featuring dual sinks and a tiled shower/tub combo. The back patio is ideal for winding down after a day on the water, while the home’s curb appeal is boosted by charming window boxes, a double driveway, and an attached garage. Living in Lakewood Village means more than just a beautiful home—it means access to a 170-acre private lake for boating, fishing, and swimming, plus exclusive use of parks, playgrounds, a lakeside gazebo, and year-round community events. All with low annual dues of just $280 and only minutes to the Metro. Your lake life begins here. Schedule your showing at 8979 Golden Valley today.
Sold for $286,000
$286,000
8979 Golden Valley Dr, Norwalk, IA 50211
3beds
1,274sqft
Single Family Residence
Built in 1967
8,746 Square Feet Lot
$286,500 Zestimate®
$224/sqft
$1,740 Estimated rent
Home value
$286,500
$255,000 - $321,000
$1,740/mo
Zestimate® history
Owner options
List your home for rent
$1,740/mo
Rent Zestimate®
Find your next renter with Zillow Rental Manager. Plus, with online applications, you can quickly screen prospective tenants – for free.
$1,740/mo
Rent Zestimate®
Refinance and save
$2,196/mo
Est. payment
Refinancing to a lower rate could help reduce your monthly payments and save thousands over the life of the loan.
$2,196/mo
Est. payment
Explore your selling options
Work with a Zillow partner agent
Leverage their expertise and Zillow's premium Showcase listings to get your home seen by more buyers.
Get startedList with your own agent
Get your home in front of millions of buyers by listing it on Zillow.
Learn how to do itSell it yourself
Take full control of how buyers see your home on Zillow by listing For Sale by Owner (FSBO).
List your homeWhat's special
Charming window boxesModern finishesOpen layoutCorner lotWarm wood-toned lvp flooringGranite countertopsAttached garage
Zillow last checked:
Listing updated:
Listed by:
Traci Jennings (515)232-4663,
RE/MAX Real Estate Center
Bought with:
Chris Peterson
LPT Realty, LLC
Source: DMMLS,MLS#: 717692 Originating MLS: Des Moines Area Association of REALTORS
Originating MLS: Des Moines Area Association of REALTORSFacts & features
Interior
Bedrooms & bathrooms
- Bedrooms: 3
- Bathrooms: 2
- Full bathrooms: 1
- 1/2 bathrooms: 1
Heating
- Forced Air, Gas, Natural Gas
Cooling
- Central Air
Appliances
- Included: Dryer, Dishwasher, Microwave, Refrigerator, Stove, Washer
Features
- Dining Area, Eat-in Kitchen
- Flooring: Carpet, Hardwood, Tile
- Basement: Finished,Partial
Interior area
- Total structure area: 1,274
- Total interior livable area: 1,274 sqft
- Finished area below ground: 475
Property
Parking
- Total spaces: 1
- Parking features: Attached, Garage, One Car Garage
- Attached garage spaces: 1
Features
- Levels: Two
- Stories: 2
- Patio & porch: Open, Patio
- Exterior features: Patio
Lot
- Size: 8,746 Square Feet
- Dimensions: 95 x 72
Details
- Parcel number: 63147000990
- Zoning: Res
Construction
Type & style
- Home type: SingleFamily
- Architectural style: Two Story
- Property subtype: Single Family Residence
Materials
- Vinyl Siding
- Foundation: Poured
- Roof: Asphalt,Shingle
Condition
- Year built: 1967
Utilities & green energy
- Sewer: Public Sewer
- Water: Public
Community & HOA
HOA
- Has HOA: Yes
- HOA fee: $280 annually
- HOA name: Lakewood Village Association
- Second HOA name: Lakewood Village Association
- Second HOA phone: 515-287-1804
Location
- Region: Norwalk
Financial & listing details
- Price per square foot: $224/sqft
- Tax assessed value: $261,000
- Annual tax amount: $3,901
- Date on market: 5/12/2025
- Cumulative days on market: 1 day
- Listing terms: Cash,Conventional,FHA,VA Loan
- Road surface type: Concrete
Price history
| Date | Event | Price |
|---|---|---|
| 6/13/2025 | Sold | $286,000+4%$224/sqft |
Source:  DMMLS #717692 Report a problem DMMLS #717692 Report a problem | ||
| 5/15/2025 | Pending sale | $275,000$216/sqft |
Source: DMMLS #717692 Report a problem | ||
| 5/12/2025 | Listed for sale | $275,000+10%$216/sqft |
Source: DMMLS #717692 Report a problem | ||
| 2/23/2023 | Sold | $250,000+4.2%$196/sqft |
Source: DMMLS #666483 Report a problem | ||
| 1/23/2023 | Pending sale | $240,000$188/sqft |
Source: DMMLS #666483 Report a problem | ||
| 1/20/2023 | Listed for sale | $240,000+57.5%$188/sqft |
Source: DMMLS #666483 Report a problem | ||
| 9/16/2019 | Listing removed | $1,395$1/sqft |
Source: Jordan Holdings LLC Report a problem | ||
| 8/27/2019 | Price change | $1,395-1.1%$1/sqft |
Source: Jordan Holdings LLC Report a problem | ||
| 8/2/2019 | Listed for rent | $1,410+1.1%$1/sqft |
Source: Owner Report a problem | ||
| 2/11/2019 | Listing removed | $1,395$1/sqft |
Source: Jordan Holdings LLC Report a problem | ||
| 2/4/2019 | Price change | $1,395-6.7%$1/sqft |
Source: Jordan Holdings LLC Report a problem | ||
| 1/29/2019 | Listed for rent | $1,495$1/sqft |
Source: Jordan Holdings LLC Report a problem | ||
| 9/16/2018 | Listing removed | $1,495$1/sqft |
Source: Jordan Holdings LLC Report a problem | ||
| 9/9/2018 | Listed for rent | $1,495$1/sqft |
Source: Jordan Holdings LLC Report a problem | ||
| 7/31/2018 | Sold | $152,400+1.7%$120/sqft |
Source: DMMLS #562946 Report a problem | ||
| 6/11/2018 | Pending sale | $149,900$118/sqft |
Source: RE/MAX Concepts #562946 Report a problem | ||
| 6/8/2018 | Listed for sale | $149,900$118/sqft |
Source: RE/MAX Concepts #562946 Report a problem | ||
Public tax history
| Year | Property taxes | Tax assessment |
|---|---|---|
| 2025 | $4,238 +14.9% | $261,000 +19% |
| 2024 | $3,690 -2.6% | $219,300 +13.6% |
| 2023 | $3,790 +0.4% | $193,000 +15.7% |
| 2022 | $3,776 -0.4% | $166,800 |
| 2021 | $3,790 -3.9% | $166,800 +5.5% |
| 2020 | $3,943 +12.4% | $158,100 |
| 2019 | $3,507 +14.5% | $158,100 +16.4% |
| 2018 | $3,062 -3.8% | $135,800 |
| 2017 | $3,184 +13.3% | $135,800 +15% |
| 2016 | $2,810 | $118,100 |
| 2015 | $2,810 | $118,100 +2.9% |
| 2014 | $2,810 +9.9% | $114,800 |
| 2013 | $2,558 +0.8% | -- |
| 2012 | $2,538 -2.1% | -- |
| 2011 | $2,592 +7.1% | -- |
| 2010 | $2,420 -2.4% | -- |
| 2009 | $2,480 +2.4% | -- |
| 2008 | $2,422 +7.6% | -- |
| 2007 | $2,250 | -- |
Find assessor info on the county website
Neighborhood: 50211
Nearby homes
- $244,1003 bd1 ba1k sqft4379 Medina Dr, Norwalk, IA 50211Off Market
- $248,0003 bd2 ba1k sqft8921 Golden Valley Dr, Norwalk, IA 50211Sold

- $150,0003 bd2 ba1.6k sqft4363 Medina Dr, Norwalk, IA 50211Sold
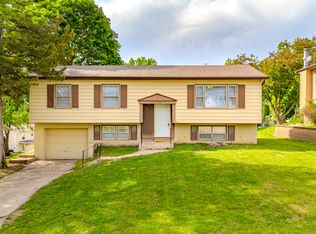
- $313,5004 bd3 ba1.6k sqft8966 Golden Valley Dr, Norwalk, IA 50211Off Market
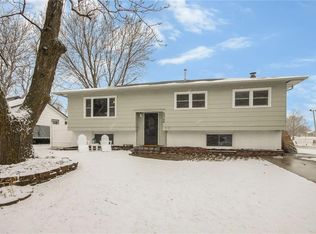
- $224,1673 bd1 ba1k sqft8998 Golden Valley Dr, Norwalk, IA 50211Sold
- $235,5003 bd1 ba1k sqft4364 Medina Dr, Norwalk, IA 50211Off Market
- $244,5003 bd2 ba1.1k sqft4522 Lakewood Dr, Norwalk, IA 50211Off Market
- $256,9003 bd2 ba1k sqft4480 Lakewood Dr, Norwalk, IA 50211Off Market
Nearby schools
GreatSchools rating
- 7/10Lakewood Elementary SchoolGrades: 4-5Distance: 0.5 mi
- 6/10Norwalk Middle SchoolGrades: 6-8Distance: 2.1 mi
- 8/10Norwalk Senior High SchoolGrades: 9-12Distance: 2 mi
Schools provided by the listing agent
- District: Norwalk
Source: DMMLS. This data may not be complete. We recommend contacting the local school district to confirm school assignments for this home.


Get pre-qualified for a loan
At Zillow Home Loans, we can pre-qualify you in as little as 5 minutes with no impact to your credit score.An equal housing lender. NMLS #10287.
Sell for more on Zillow
Get a Zillow Showcase℠ listing at no additional cost and you could sell for .
$286,500
2% more
+$5,730
With Zillow Showcase(estimated)
$292,230
- Iowa
- Warren County
- Norwalk
- 50211
- 8979 Golden Valley Dr
Nearby cities
Nearby zip codes
Other Norwalk Topics
