Skip main navigation
Accepting backups
  • $585,000

    8979 Goosander Way, Littleton, CO 80126

    4beds
    2,369sqft
    : 
    $3,752/mo
    Get pre-qualified
    Single Family Residence
    Built in 1997
    8,625 Square Feet Lot
    $-- Zestimate®
    $247/sqft
    $32/mo HOA

    What's special

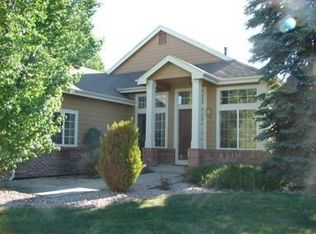
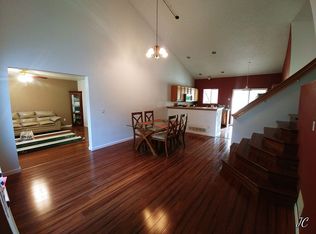
    Welcome to 8979 Goosander Way! Situated on a premium .20-acre lot backing to Kline Homestead Park with mature trees, this inviting two-story home offers privacy and a peaceful backyard setting. Featuring 4 bedrooms, 3 bathrooms, a 2-car attached garage, and an unfinished basement ready for your personal touch. Step inside to a bright and welcoming living room filled with natural light, complete with a cozy tile-surround gas fireplace. The adjacent dining area offers direct access to the backyard deck, creating an ideal space for indoor-outdoor entertaining. The kitchen features ample cabinetry, generous counter space, and a pantry for added storage. A convenient laundry closet and powder bathroom complete the main level. Upstairs, the spacious primary suite includes a large walk-in closet and a private ensuite bathroom. Three additional bedrooms and a full bathroom provide a functional layout with plenty of space for family, guests, or a home office. The full unfinished basement offers endless possibilities to customize the home to your needs. Whether you envision a recreation room, home gym, media room, additional bedroom, or simply extra storage, this space is ready to add valuable finished square footage. Outside, enjoy a fully fenced backyard with mature landscaping, established trees, and the rare advantage of no direct neighbors behind you. Both front and back have a functional sprinkler system. The oversized yard provides ample room to create your own private retreat. Step directly from your backyard to the neighborhood park, offering additional green space and a beautiful extension of your outdoor living. This house has had the major updates - newer AC/furnace, newer water heater, and roof is less than 5 years old. The home has a Littleton address but is located within the highly regarded Douglas County School District and just minutes from shopping, dining, and E-470 for an easy commute. Don't miss the opportunity to make this wonderful home your own!
    45 days
    |
    144
    |
    1
    |

    Zillow last checked:

    Listing updated:

    Listed by:

    Andrea Price 303-956-9691 andrea@pricecohomes.com,

    Price & Co. Real Estate,

    Elena Collins 802-291-2536,

    Price & Co. Real Estate

    Source: REcolorado as distributed by MLS GRID,MLS#: 3033966MLS Logo

      Facts & features

      Interior

      Bedrooms & bathrooms
      • Bedrooms: 4
      • Bathrooms: 3
      • Full bathrooms: 2
      • 1/2 bathrooms: 1
      • Main level bathrooms: 1
      Bedroom
      • Features: Primary Suite
      • Level: Upper
      Bedroom
      • Level: Upper
      Bedroom
      • Level: Upper
      Bedroom
      • Level: Upper
      Bathroom
      • Level: Main
      Bathroom
      • Features: En Suite Bathroom, Primary Suite
      • Level: Upper
      Bathroom
      • Level: Upper
      Bonus room
      • Description: Large, Unfinished Basement W/ Egress Windows
      • Level: Basement
      Dining room
      • Level: Main
      Kitchen
      • Level: Main
      Laundry
      • Description: Laundry Closet Off Of Kitchen
      • Level: Main
      Living room
      • Level: Main
      Heating
      • Forced Air
      Cooling
      • Central Air
      Appliances
      • Included: Dishwasher, Disposal, Dryer, Microwave, Oven, Range, Refrigerator, Washer
      • Laundry: In Unit, Laundry Closet
      Features
      • Ceiling Fan(s), Eat-in Kitchen, Open Floorplan, Pantry, Primary Suite, Walk-In Closet(s)
      • Flooring: Carpet, Tile, Wood
      • Windows: Double Pane Windows
      • Basement: Full,Unfinished
      • Number of fireplaces: 1
      • Fireplace features: Gas, Living Room
      Interior area
      • Total structure area: 2,369
      • Total interior livable area: 2,369 sqft
      • Finished area above ground: 1,676
      • Finished area below ground: 0
      Video & virtual tour

      Property

      Parking
      • Total spaces: 4
      • Parking features: Concrete, Lighted
      • Attached garage spaces: 2
      • Details: Off Street Spaces: 2
      Features
      • Levels: Two
      • Stories: 2
      • Patio & porch: Covered, Deck, Front Porch
      • Exterior features: Lighting, Private Yard, Rain Gutters
      • Fencing: Partial
      • Has view: Yes
      • View description: Meadow
      Lot
      • Size: 8,625 Square Feet
      • Features: Level, Open Space, Sprinklers In Front, Sprinklers In Rear
      Details
      • Parcel number: R0386709
      • Zoning: PDU
      • Special conditions: Standard

      Construction

      Type & style
      • Home type: SingleFamily
      • Architectural style: Traditional
      • Property subtype: Single Family Residence
      Materials
      • Brick, Frame, Wood Siding
      • Foundation: Slab
      • Roof: Composition
      Condition
      • Year built: 1997

      Utilities & green energy

      • Sewer: Public Sewer
      • Water: Public
      • Utilities for property: Cable Available, Electricity Connected, Natural Gas Connected

      Community & HOA

      Community
      • Security: Carbon Monoxide Detector(s), Smoke Detector(s), Video Doorbell
      • Subdivision: Province Center
      HOA
      • Has HOA: Yes
      • Amenities included: Park, Playground
      • Services included: Maintenance Grounds, Recycling, Trash
      • HOA fee: $380 annually
      • HOA name: Province Center HOA
      • HOA phone: 303-818-9365
      Location
      • Region: Littleton

      Financial & listing details

      • Price per square foot: $247/sqft
      • Tax assessed value: $583,440
      • Annual tax amount: $4,146
      • Date on market: 7/11/2026
      • Listing terms: Cash,Conventional,FHA,VA Loan
      • Exclusions: Seller's Personal Property, Ring Doorbell
      • Ownership: Individual
      • Electric utility on property: Yes
      • Road surface type: Paved

        Estimated market value

        Not available

        Estimated sales range

        Not available

        Not available

        Price history

        DateEventPrice
        7/20/2026Pending sale$585,000$247/sqft
        Source: REcolorado as distributed by MLS GRID #3033966 Report a problem
        7/11/2026Listed for sale$585,000+143.8%$247/sqft
        Source: REcolorado as distributed by MLS GRID #3033966 Report a problem
        6/6/2002Sold$240,000+21.6%$101/sqft
        Source: Public Record Report a problem
        1/4/1999Sold$197,300$83/sqft
        Source: Public Record Report a problem

        Public tax history

        YearProperty taxesTax assessment
        2025$4,320 -0.9%$36,470 -19.3%
        2024$4,359 +36.2%$45,170 -0.9%
        2023$3,202 -3.8%$45,600 +44.4%
        2022$3,327 $31,580 -2.8%
        2021-- $32,500 +8.3%
        2020$3,084 +22.5%$30,020
        2019$2,517 -10.3%$30,020 +15.7%
        2018$2,807 +11.7%$25,940
        2017$2,512 +4.1%$25,940 +6.1%
        2016$2,412 -1.8%$24,440
        2015$2,456 +19.5%$24,440 +23.7%
        2014$2,055 $19,750
        2013-- $19,750 -0.3%
        2012-- $19,800
        2011-- $19,800 -6.6%
        2010-- $21,190 +4.8%
        2009$1,014 $20,210
        2008-- $20,210 +3.6%
        2007-- $19,500
        2006$1,937 +5.4%$19,500 +3.3%
        2004$1,838 -31%$18,880 +1.4%
        2003$2,664 $18,620 +2.5%
        2002-- $18,170 +22%
        2001$1,466 -2.2%$14,890 +0%
        2000$1,500 $14,887
        Find assessor info on the county website

        Monthly payment

        Est. payment

        Payment breakdown

        Explore the cost of this home by adjusting the details. Changes won't be saved.
        All calculations are estimates and provided by Zillow, Inc. for informational purposes only. Actual amounts may vary.
        HOA fees may include property taxes on listings classified as Co-Ops. Contact the listing agent and/or owner for fee details.
        See how much you could borrow to make a competitive offer.

        Climate risks

        Neighborhood: 80126

        Getting around

        45 / 100
        Car-Dependent
        18 / 100
        Minimal Transit
        56 / 100
        Bikeable

        Nearby schools

        GreatSchools rating
        Schools provided by the listing agent
        • Elementary: Cougar Run
        • Middle: Cresthill
        • High: Highlands Ranch
        • District: Douglas RE-1

        Source: REcolorado as distributed by MLS GRID. This data may not be complete. We recommend contacting the local school district to confirm school assignments for this home.

        A local agent can set up tours, give advice and negotiate with sellers.

        Browse local experts

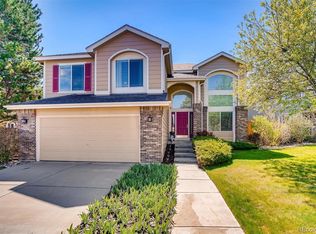
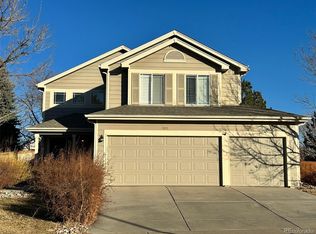
        Similar homes