What a fantastic opportunity to own this beautiful and spacious home in the fabulous Crestwicke neighborhood! Almost every aspect of this home has been touched and made simply beautiful in the last years, including: all freshly painted inside and out, newer flooring, newer carpeting, new windows, new sliding doors, a whole house generator was added (with surge protectors), and a 20' x 24' detached heated and cooled garage was built that also has a fitness room in it! The kitchen received extensive remodeling too, including new counters and all new appliances that stay. This home offers two primary suites, one on the main level and one on the second level, each with its own full bathroom. The beautiful open space across the street lets you see every magnificent sunset. The fabulous Creswicke Country Club is just 2 blocks away. How fun to ride your golf cart in this charming and peaceful neighborhood and be among all the stars at night in this close-to-it-all country setting!
Closed
Zillow last checked:
Listing updated:
Bought with:
Vicki Cook, GRI
Coldwell Banker R.E. Group
Source: MRED as distributed by MLS GRID,MLS#: 12043722
Price history
| Date | Event | Price |
|---|---|---|
| 8/5/2024 | Sold | $380,000-1.3%$109/sqft |
Source:  MRED as distributed by MLS GRID #12043722 Report a problem MRED as distributed by MLS GRID #12043722 Report a problem | ||
| 6/17/2024 | Contingent | $385,000$111/sqft |
Source: MRED as distributed by MLS GRID #12043722 Report a problem | ||
| 5/3/2024 | Listed for sale | $385,000+10%$111/sqft |
Source: MRED as distributed by MLS GRID #12043722 Report a problem | ||
| 10/11/2023 | Listing removed | -- |
Source: MRED as distributed by MLS GRID #11764311 Report a problem | ||
| 7/26/2023 | Price change | $350,000-1.4%$101/sqft |
Source: MRED as distributed by MLS GRID #11764311 Report a problem | ||
| 7/5/2023 | Price change | $355,000-2.7%$102/sqft |
Source: MRED as distributed by MLS GRID #11764311 Report a problem | ||
| 6/7/2023 | Price change | $365,000-2.1%$105/sqft |
Source: MRED as distributed by MLS GRID #11764311 Report a problem | ||
| 5/1/2023 | Listed for sale | $372,950-3.1%$107/sqft |
Source: MRED as distributed by MLS GRID #11764311 Report a problem | ||
| 3/3/2023 | Listing removed | -- |
Source:  RE/MAX International Report a problem RE/MAX International Report a problem | ||
| 1/25/2023 | Price change | $385,000-2.5%$111/sqft |
Source: MRED as distributed by MLS GRID #11689102 Report a problem | ||
| 12/16/2022 | Listed for sale | $395,000+38.6%$114/sqft |
Source: MRED as distributed by MLS GRID #11689102 Report a problem | ||
| 9/20/2021 | Sold | $285,000-1.4%$82/sqft |
Source: MRED as distributed by MLS GRID #11179353 Report a problem | ||
| 8/15/2021 | Pending sale | $289,000$83/sqft |
Source:  Coldwell Banker Real Estate Group #11179353 Report a problem Coldwell Banker Real Estate Group #11179353 Report a problem | ||
| 8/7/2021 | Listed for sale | $289,000+64.7%$83/sqft |
Source: Coldwell Banker Real Estate Group #11179353 Report a problem | ||
| 5/22/2012 | Sold | $175,500-2.4%$51/sqft |
Source: Public Record Report a problem | ||
| 4/3/2012 | Pending sale | $179,900$52/sqft |
Source: Coldwell Banker Heart of America Realtors #2112544 Report a problem | ||
| 2/5/2012 | Price change | $179,900-5.3%$52/sqft |
Source: Coldwell Banker Heart of America Realtors #2112544 Report a problem | ||
| 1/5/2012 | Price change | $189,900-4.5%$55/sqft |
Source: Coldwell Banker Heart of America Realtors #2112544 Report a problem | ||
| 11/13/2011 | Price change | $198,900-7.4%$57/sqft |
Source: Coldwell Banker Heart of America Realtors #2112544 Report a problem | ||
| 10/7/2011 | Listed for sale | $214,900$62/sqft |
Source: Coldwell Banker Heart of America Realtors #2112544 Report a problem | ||
Nearby homes
- $329,500-- bd3 ba2.4k sqft9031 N 1550 East Rd, Bloomington, IL 61705Off Market
- $377,600-- bd2 ba2.3k sqft8937 N 1550 East Rd, Bloomington, IL 61705Off Market
- $336,7003 bd3 ba1.7k sqft8592 Blooming Grove Rd, Bloomington, IL 61705Off Market
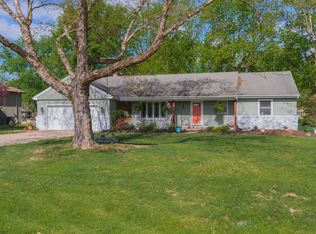
- $342,0005 bd2 ba2.9k sqft8486 Blooming Grove Rd, Bloomington, IL 61705Off Market
Sell for more on Zillow
Get a Zillow Showcase℠ listing at no additional cost and you could sell for .
$413,400
2% more
+$8,268
With Zillow Showcase(estimated)
$421,668
