This beautifully remodeled Jeremy Ranch home offers the perfect balance of modern luxury and cozy mountain charm. Situated on one of the most sought-after streets in Jeremy Ranch, this stunning property boasts incredible views and a premium lot, creating a true sanctuary for you and your family.
Step inside and feel instantly at home with a spacious, light-filled main floor designed for comfort and convenience. The layout features a welcoming living space, where a gorgeous stone fireplace invites you to curl up on chilly evenings and take in the spectacular sunsets. The newly remodeled kitchen is a chef's dream, complete with high-end stainless-steel appliances, natural stone schist countertops, and custom cabinetry—ideal for everything from casual breakfasts to elegant dinner parties.
With four bedrooms and four bathrooms, there's plenty of room for everyone to spread out and relax. The two primary suites are true retreats, each featuring spa-like ensuite bathrooms and custom-designed closets. The main-floor primary suite also offers the ease of single-level living, with a laundry option conveniently nearby.
Step outside to your expansive deck, perfect for summer barbecues, morning coffee, or simply soaking in the mountain air. The large, backyard is a rare gem in Park City—ideal for kids, pets, or a quiet afternoon in nature. Plus, with direct access to scenic trails, adventure is always just steps away, whether you love hiking, biking, or exploring the outdoors.
Located in the Park City School District and offering convenient bus access to Salt Lake City's private schools, this home is in a family-friendly community that perfectly blends tranquility and accessibility. With Salt Lake City just a short drive away, you can enjoy the best of both worlds—a peaceful mountain retreat with urban amenities within reach.
Come experience the warmth, beauty, and lifestyle this incredible home has to offer!
Sold
Price Unknown
8979 Upper Lando Ln, Park City, UT 84098
4beds
4,750sqft
Single Family Residence
Built in 1993
0.34 Acres Lot
$2,274,000 Zestimate®
$--/sqft
$7,839 Estimated rent
Home value
$2,274,000
$1.98M - $2.62M
$7,839/mo
Zestimate® history
Owner options
List your home for rent
$7,839/mo
Rent Zestimate®
Find your next renter with Zillow Rental Manager. Plus, with online applications, you can quickly screen prospective tenants – for free.
$7,839/mo
Rent Zestimate®
Refinance and save
$270/mo
Est. payment
Refinancing to a lower rate could help reduce your monthly payments and save thousands over the life of the loan.
$270/mo
Est. payment
Explore your selling options
Work with a Zillow partner agent
Leverage their expertise and Zillow's premium Showcase listings to get your home seen by more buyers.
Get startedList with your own agent
Get your home in front of millions of buyers by listing it on Zillow.
Learn how to do itSell it yourself
Take full control of how buyers see your home on Zillow by listing For Sale by Owner (FSBO).
List your homeWhat's special
Natural stone schist countertopsIncredible viewsExpansive deckNewly remodeled kitchenHigh-end stainless-steel appliancesCustom cabinetryTwo primary suites
Zillow last checked:
Listing updated:
Listed by:
Bonita Hutchison 801-386-1426,
Windermere RE Utah - Park Ave,
Michael Hutchison 435-901-9728,
Windermere RE Utah - Park Ave
Bought with:
Gregg Simons, 5049179-SA00
BHHS Utah Properties - Heber
Source: PCBR,MLS#: 12500679
Facts & features
Interior
Bedrooms & bathrooms
- Bedrooms: 4
- Bathrooms: 4
- Full bathrooms: 4
Heating
- ENERGY STAR Qualified Furnace, Fireplace(s), Forced Air, Natural Gas
Cooling
- Central Air, ENERGY STAR Qualified Equipment
Appliances
- Included: Dishwasher, Disposal, Double Oven, ENERGY STAR Qualified Dishwasher, ENERGY STAR Qualified Refrigerator, Gas Range, Microwave, Oven, Refrigerator, Gas Water Heater, Water Softener Owned
- Laundry: Washer Hookup, Electric Dryer Hookup
Features
- Storage, High Ceilings, Double Vanity, Dual Flush Toilet(s), Granite Counters, Kitchen Island, Main Level Master Bedroom, Vaulted Ceiling(s), Walk-In Closet(s), Central Vacuum
- Flooring: Stone, Tile, Vinyl
- Basement: Walk-Out Access
- Number of fireplaces: 2
- Fireplace features: Gas
Interior area
- Total structure area: 4,750
- Total interior livable area: 4,750 sqft
Property
Parking
- Total spaces: 3
- Parking features: On Street, Hose Bibs, Oversized, Garage Door Opener
- Garage spaces: 3
- Has uncovered spaces: Yes
Features
- Exterior features: Drip Irrigation, Gas BBQ Stubbed
- Has spa: Yes
- Spa features: Bath, Private
- Has view: Yes
- View description: Mountain(s), Ski Area, Valley
Lot
- Size: 0.34 Acres
- Features: Gentle Sloping, Level, South Facing, See Remarks
Details
- Parcel number: Jr55014
- Other equipment: Appliances, Thermostat - Programmable
Construction
Type & style
- Home type: SingleFamily
- Architectural style: Mountain Contemporary
- Property subtype: Single Family Residence
Materials
- Stone, Wood Siding
- Foundation: Concrete Perimeter
- Roof: Asphalt,Shingle
Condition
- Updated/Remodeled
- New construction: No
- Year built: 1993
- Major remodel year: 2023
Utilities & green energy
- Sewer: Public Sewer
- Water: Private
- Utilities for property: Cable Available, Electricity Connected, High Speed Internet Available, Natural Gas Connected, Phone Available
Community & HOA
Community
- Security: Smoke Alarm
- Subdivision: Jeremy Ranch Area
HOA
- Has HOA: Yes
- Services included: Com Area Taxes, Insurance, Management Fees, Reserve Fund, Security
- HOA fee: $270 annually
- HOA phone: 801-256-0465
Location
- Region: Park City
Financial & listing details
- Annual tax amount: $4,561
- Date on market: 3/7/2025
- Cumulative days on market: 82 days
- Listing terms: 1031 Exchange,Cash,Conventional
- Electric utility on property: Yes
- Road surface type: Paved
Price history
Price history is unavailable.
Public tax history
Tax history is unavailable.
Neighborhood: 84098
Nearby homes
- $2,141,4007 bd6 ba6.5k sqft8979 N Upper Lando Ln, Park City, UT 84098Off Market

- $1,548,100-- bd3 ba2.4k sqft8961 Upper Lando Ln, Park City, UT 84098Off Market
- $--5 bd3 ba4.1k sqft8995 Upper Lando Ln, Park City, UT 84098Sold
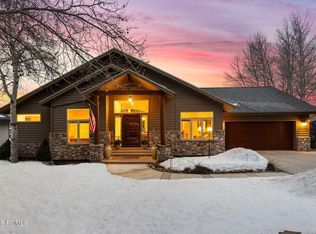
- $1,709,4005 bd3 ba4.2k sqft8995 N Upper Lando Ln, Park City, UT 84098Off Market
- $3,645,7005 bd5 ba5.8k sqft8950 Sackett Dr, Park City, UT 84098Off Market
- $3,196,5005 bd5 ba5.8k sqft8950 N Sackett Dr, Park City, UT 84098Off Market
- $12,5004 bd5 ba4.4k sqft8974 N Sackett Dr, Park City, UT 84098For Rent
- $2,226,7004 bd5 ba4.4k sqft8974 Sackett Dr, Park City, UT 84098Off Market
Nearby schools
GreatSchools rating
- 6/10Jeremy Ranch SchoolGrades: K-5Distance: 0.7 mi
- 7/10Ecker Hill Middle SchoolGrades: 6-7Distance: 1.6 mi
- 7/10Park City High SchoolGrades: 10-12Distance: 7.3 mi
Get a cash offer in 3 minutes
Find out how much your home could sell for in as little as 3 minutes with a no-obligation cash offer.
Estimated market value
$2,274,000
Get a cash offer in 3 minutes
Find out how much your home could sell for in as little as 3 minutes with a no-obligation cash offer.
Estimated market value
$2,274,000
- Utah
- Summit County
- Park City
- 84098
- 8979 Upper Lando Ln
Nearby cities
Nearby neighborhoods
Nearby zip codes
Other Park City Topics
