Welcome To This Beautiful And Bright Colonial In The Heart Of Queens Village. This Spacious And Well Maintained Home With Inviting Front Porch Offers 3 Bedrooms, 1 Full Bath, 2 Half Baths, Huge Living Room With a Big Bay Window Flows Beautifully Through The Archways Into Nice Size Dining Room, High Ceilings, Large Kitchen With Granite Countertop, Lots of Cabinets And Double Oven, Porcelain Tiles And Crown Molding On The Main Floor, Half Bath, Access To The Backyard Through The Andersen Sliders, Second Floor Has Master Bedroom, Two Additional Nice size Bedrooms, Full Bath, Hardwood Floors, Central Skylight, Full Finished Basement With Double Entrance Through Front & Back, Additional Room, Half Bath, Cedar Closet, Washer/Dryer, Fairly New Mclain Boiler And Water Heater, Lots Of Storage, New Architectural Roof, One Car Garage, One Car Port Plus Additional Parking Spot. Close to transportation, Shopping, Schools, Parkway and Buses., Additional information: Appearance:Excellent,Green Features:Insulated Doors
Sold for $720,000
$720,000
89-79 Vanderveer Street, Queens Village, NY 11427
3beds
--sqft
Single Family Residence, Residential
Built in 1935
2,000 Square Feet Lot
$775,600 Zestimate®
$--/sqft
$3,575 Estimated rent
Home value
$775,600
$714,000 - $845,000
$3,575/mo
Zestimate® history
Owner options
List your home for rent
$3,575/mo
Rent Zestimate®
Find your next renter with Zillow Rental Manager. Plus, with online applications, you can quickly screen prospective tenants – for free.
$3,575/mo
Rent Zestimate®
Refinance and save
$4,333/mo
Est. payment
Refinancing to a lower rate could help reduce your monthly payments and save thousands over the life of the loan.
$4,333/mo
Est. payment
Explore your selling options
Work with a Zillow partner agent
Leverage their expertise and Zillow's premium Showcase listings to get your home seen by more buyers.
Get startedList with your own agent
Get your home in front of millions of buyers by listing it on Zillow.
Learn how to do itSell it yourself
Take full control of how buyers see your home on Zillow by listing For Sale by Owner (FSBO).
List your homeWhat's special
Zillow last checked:
Listing updated:
Listed by:
Sarika Gera CBR 646-852-5526,
Charles Rutenberg Realty Inc 516-575-7500
Bought with:
Sarwor Khan CBR, 40KH1084556
Exit Realty Prime
Source: OneKey® MLS as distributed by MLS GRID,MLS#: L3560965
Facts & features
Interior
Bedrooms & bathrooms
- Bedrooms: 3
- Bathrooms: 3
- Full bathrooms: 1
- 1/2 bathrooms: 2
Other
- Description: Bedrm, Bedrm, Full Bath
- Level: Second
Living room
- Description: Dining Rm, Kitchen, Half Bath
- Level: First
Office
- Description: Half Bath, Washer/Dryer, Utilities
- Level: Basement
Heating
- ENERGY STAR Qualified Equipment, Hot Water
Appliances
- Included: Convection Oven, Dishwasher, Dryer, ENERGY STAR Qualified Appliances, Microwave, Refrigerator, Washer, Gas Water Heater
Features
- Entrance Foyer, Formal Dining, Granite Counters
- Flooring: Hardwood
- Doors: ENERGY STAR Qualified Doors
- Windows: Double Pane Windows, ENERGY STAR Qualified Windows
- Basement: Bilco Door(s),See Remarks,Finished,Full,Walk-Out Access
- Attic: None
Property
Parking
- Parking features: Assigned, Carport, Detached
- Has carport: Yes
Features
- Levels: Three Or More
- Exterior features: Mailbox
Lot
- Size: 2,000 Square Feet
- Dimensions: 20 x 100
- Features: Level, Near Public Transit, Near Shops
Details
- Parcel number: 106570057
Construction
Type & style
- Home type: SingleFamily
- Architectural style: Colonial
- Property subtype: Single Family Residence, Residential
Materials
- Brick
Condition
- Year built: 1935
Utilities & green energy
- Sewer: Public Sewer
- Water: Public
Community & HOA
HOA
- Has HOA: No
Location
- Region: Queens Village
Financial & listing details
- Tax assessed value: $733,000
- Annual tax amount: $5,820
- Date on market: 6/21/2024
- Cumulative days on market: 45 days
- Listing agreement: Exclusive Right To Sell
Price history
| Date | Event | Price |
|---|---|---|
| 12/17/2024 | Sold | $720,000-0.7% |
Source:  OneKey® MLS as distributed by MLS GRID #L3560965 Report a problem OneKey® MLS as distributed by MLS GRID #L3560965 Report a problem | ||
| 8/5/2024 | Pending sale | $725,000 |
Source: OneKey® MLS as distributed by MLS GRID #3560965 Report a problem | ||
| 7/23/2024 | Price change | $725,000-3.2% |
Source: OneKey® MLS as distributed by MLS GRID #3560965 Report a problem | ||
| 6/22/2024 | Listed for sale | $749,000 |
Source: OneKey® MLS as distributed by MLS GRID #3560965 Report a problem | ||
Public tax history
| Year | Property taxes | Tax assessment |
|---|---|---|
| 2025 | -- | $43,980 +19.8% |
| 2024 | -- | $36,720 -14.9% |
| 2023 | -- | $43,140 +16% |
| 2022 | -- | $37,200 +7.8% |
| 2021 | -- | $34,500 +9.5% |
| 2020 | $5,308 +0.8% | $31,500 +6.1% |
| 2019 | $5,266 +0.5% | $29,700 +18.6% |
| 2018 | $5,240 +3.7% | $25,048 +1.1% |
| 2017 | $5,052 +18.3% | $24,784 +6% |
| 2016 | $4,269 | $23,383 +6% |
| 2015 | $4,269 +64.2% | $22,062 +0.7% |
| 2014 | $2,600 | $21,900 +4.9% |
| 2013 | -- | $20,874 +1.1% |
| 2012 | -- | $20,654 +6% |
| 2011 | -- | $19,486 +6% |
| 2010 | -- | $18,385 |
| 2009 | -- | $18,385 +5.7% |
| 2008 | -- | $17,395 |
Find assessor info on the county website
Neighborhood: Queens Village
Nearby homes
- $758,9003 bd2 ba1.4k sqft8981 Vanderveer St, Queens Village, NY 11427Off Market

- $802,6003 bd2 ba2k sqft8981 Vanderveer St, Queens Village, NY 11427Off Market

- $799,3003 bd2 ba1.4k sqft89-81 Vanderveer St, Queens Village, NY 11427Off Market

- $--2 bd1 ba750 sqft8973 Vanderveer St #1, Queens Village, NY 11427Off Market
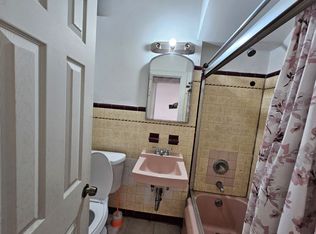
- $639,5002 bd1 ba-- sqft8973 Vanderveer St FLOOR 2, Queens Village, NY 11427Off Market
- $743,500-- bd-- ba1.4k sqft89-85 Vanderveer St, Jamaica, NY 11427Off Market
- $753,700-- bd-- ba1.3k sqft8982 Vanderveer St, Queens Village, NY 11427Off Market
- $750,1003 bd2 ba1.4k sqft8983 Vanderveer St, Queens Village, NY 11427Off Market
Nearby schools
GreatSchools rating
- 8/10Ps 33 Edward M FunkGrades: PK-5Distance: 0.7 mi
- 7/10Jean Nuzzi Intermediate SchoolGrades: 6-8Distance: 0.2 mi
- 8/10Pathways College Preparatory School: A College Board SchoolGrades: 6-12Distance: 1.3 mi
Schools provided by the listing agent
- Elementary: Ps 33 Edward M Funk
- Middle: Jean Nuzzi Intermediate School
- High: Martin Van Buren High School
Source: OneKey® MLS as distributed by MLS GRID. This data may not be complete. We recommend contacting the local school district to confirm school assignments for this home.
- New York
- Queens County
- New York
- 11427
- Queens
- Queens Village
- 89-79 Vanderveer Street
Nearby cities
Nearby neighborhoods
Nearby zip codes
Other New York Topics
