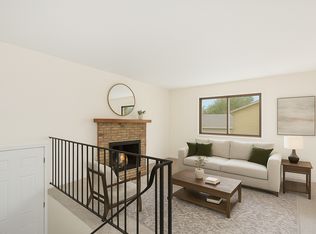
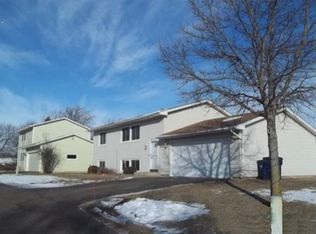
Ready to call Maple Grove home? This house puts you in the center of the Grove, just minutes from restaurants, shopping, Elm Creek Park Reserve, and major highways for easy commuting. Fresh new carpet throughout provides a move-in-ready feel, while the thoughtfully designed multi-level layout offers ample space for comfortable living and entertaining. With 4 bedrooms and 2 separate living areas, there’s room for everyone to feel at home. Step out from the kitchen onto the deck—perfect for grilling and hosting guests. The HOA takes care of the lawn and snow removal, giving you low-maintenance living in every season. This is the home you’ve been waiting for!
Closed
Zillow last checked:
Listing updated:
Bought with:
Kasandra Rinnet
Pemberton RE
Source: NorthstarMLS as distributed by MLS GRID,MLS#: 7080200
Price history
| Date | Event | Price |
|---|---|---|
| 7/15/2026 | Sold | $325,000+2.5%$211/sqft |
Source:  NorthstarMLS as distributed by MLS GRID #7080200 Report a problem NorthstarMLS as distributed by MLS GRID #7080200 Report a problem | ||
| 6/14/2026 | Pending sale | $317,000$206/sqft |
Source: NorthstarMLS as distributed by MLS GRID #7080200 Report a problem | ||
| 6/3/2026 | Listed for sale | $317,000+46.9%$206/sqft |
Source: NorthstarMLS as distributed by MLS GRID #7080200 Report a problem | ||
| 10/22/2018 | Sold | $215,785+3%$140/sqft |
Source: NorthstarMLS as distributed by MLS GRID #4996710 Report a problem | ||
| 10/2/2018 | Pending sale | $209,500$136/sqft |
Source: Keller Williams Classic Realty Northwest #4996710 Report a problem | ||
| 9/25/2018 | Listed for sale | $209,500$136/sqft |
Source: Keller Williams Classic Realty Northwest #4996710 Report a problem | ||
| 9/25/2018 | Pending sale | $209,500$136/sqft |
Source: Keller Williams Classic Realty Northwest #4996710 Report a problem | ||
| 9/7/2018 | Price change | $209,500-2.5%$136/sqft |
Source: Keller Williams Classic Realty Northwest #4996710 Report a problem | ||
| 8/24/2018 | Listed for sale | $214,900+38.6%$140/sqft |
Source: Keller Williams Classic Rlty NW #4996710 Report a problem | ||
| 7/12/2012 | Sold | $155,000-23.6%$101/sqft |
Source:  Lake Superior Area Realtors as distributed by MLS GRID #1812456 Report a problem Lake Superior Area Realtors as distributed by MLS GRID #1812456 Report a problem | ||
| 7/26/2007 | Sold | $203,000+77.3%$132/sqft |
Source: Public Record Report a problem | ||
| 4/27/2000 | Sold | $114,500$74/sqft |
Source: Public Record Report a problem | ||
Nearby homes
Get a cash offer in 3 minutes
Find out how much your home could sell for in as little as 3 minutes with a no-obligation cash offer.
Estimated market value
$323,500
