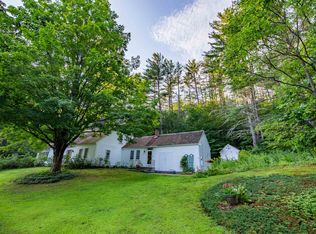
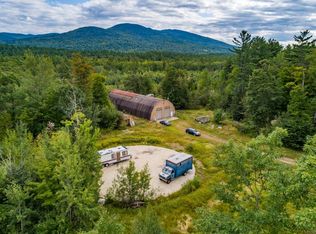
**MOTIVATED SELLERS** This secluded timber-frame home rests on 36 acres of peaceful forest with magnificent forest in every direction! A towering cathedral ceiling in the main living area is accented by an impressive stone fireplace and chimney. An abundance of huge windows truly let the outside in for all to enjoy. The freshly painted exterior and rugged metal roof will eliminate worry of any significant maintenance for years to come. Take note of the first-floor primary bedroom suite, radiant floor heat, well-situated kitchen, scenic deck, and attached two-car garage! Potential views of the Ossipee Mountains are hiding behind trees to the south if that is desired. The attention to detail in this home's design and construction is apparent in every facet with an excellent juxtaposition of wooden beams against painted walls. An open office space sits at the top of the stairs, overlooking the great room below with two bedrooms and a bathroom located off of this central hub. The entire house sits on a full basement with plenty of room for a workshop, home gym, or even more finished living area with walkout double doors leading to the back yard. Here you could revel in ultimate privacy, going on outings in the forest and taking full advantage of the blissful natural setting. Ask about 900 Bunker Hill Road, the neighboring home on over 114 acres with frontage on Jackman Pond, that is also available with the same sellers! Create the perfect family compound.
Active
Listed by: Keller Williams Realty-Metropolitan • Wyatt Berrier
Price cut: $165K (7/1)
$1,100,000
898 Bunker Hill Road, Tamworth, NH 03883
3beds
2,119sqft
Single Family Residence
Built in 2009
36.03 Acres Lot
$-- Zestimate®
$519/sqft
$-- HOA
What's special
- 60 days |
- 474 |
- 29 |
Zillow last checked:
Listing updated:
Listed by:
Wyatt Berrier,
Keller Williams Realty-Metropolitan 603-232-8282
Source: PrimeMLS,MLS#: 5087500
Loading...
Facts & features
Interior
Bedrooms & bathrooms
- Bedrooms: 3
- Bathrooms: 2
- Full bathrooms: 1
- 3/4 bathrooms: 1
Heating
- Hot Water, In Floor, Radiant Floor, Radiator
Cooling
- None
Appliances
- Included: Dishwasher, Dryer, Gas Range, Washer
Features
- Cathedral Ceiling(s), Ceiling Fan(s), Dining Area, LED Lighting, Vaulted Ceiling(s), Walk-In Closet(s), Walk-in Pantry
- Flooring: Softwood, Tile
- Windows: Skylight(s)
- Basement: Basement Stairs,Concrete,Concrete Floor,Daylight,Exterior Entry,Full,Insulated,Interior Access,Interior Stairs,Storage Space,Unfinished,Walkout,Walk-Out Access
- Number of fireplaces: 1
- Fireplace features: 1 Fireplace
Interior area
- Total structure area: 4,766
- Total interior livable area: 2,119 sqft
- Finished area above ground: 2,119
- Finished area below ground: 0
Property
Parking
- Total spaces: 2
- Parking features: Dirt, Gravel, Auto Open, Direct Entry, Storage Above, Driveway, Garage, Attached
- Garage spaces: 2
- Has uncovered spaces: Yes
Accessibility
- Accessibility features: 1st Floor 3/4 Bathroom, 1st Floor Bedroom, 1st Floor Hrd Surfce Flr, 1st Floor Laundry
Features
- Levels: Two
- Stories: 2
- Exterior features: Deck
- Body of water: Bearcamp Pond
- Frontage length: Road frontage: 708
Lot
- Size: 36.03 Acres
- Features: Corner Lot, Country Setting, Secluded, Timber, Walking Trails, Wooded
Details
- Additional structures: Outbuilding
- Zoning description: None
Construction
Type & style
- Home type: SingleFamily
- Architectural style: Contemporary,Modern Architecture
- Property subtype: Single Family Residence
Materials
- Post and Beam, Timber Frame, Wood Frame, Shingle Siding
- Foundation: Concrete, Poured Concrete
- Roof: Metal
Condition
- New construction: No
- Year built: 2009
Utilities & green energy
- Electric: 200+ Amp Service, Generator Ready
- Sewer: Concrete, Leach Field, Private Sewer, Septic Design Available
- Utilities for property: Propane
Community & HOA
Community
- Security: Carbon Monoxide Detector(s), HW/Batt Smoke Detector, Security System, Smoke Detector(s)
Location
- Region: South Tamworth
Financial & listing details
- Price per square foot: $519/sqft
- Annual tax amount: $11,097
- Date on market: 5/7/2026
- Road surface type: Gravel, Unpaved
Estimated market value
Not available
Estimated sales range
Not available
Not available
Price history
| Date | Event | Price |
|---|---|---|
| 7/1/2026 | Price change | $1,100,000-13%$519/sqft |
Source: | ||
| 6/16/2026 | Price change | $1,265,000-2.3%$597/sqft |
Source: | ||
| 5/17/2026 | Listed for sale | $1,295,000-0.4%$611/sqft |
Source: | ||
| 3/7/2026 | Listing removed | $1,300,000$613/sqft |
Source: | ||
| 8/6/2025 | Listed for sale | $1,300,000$613/sqft |
Source: | ||
Public tax history
Tax history is unavailable.
Monthly payment
Est. payment$--/mo
Payment breakdown
Explore the cost of this home by adjusting the details. Changes won't be saved.All calculations are estimates and provided by Zillow, Inc. for informational purposes only. Actual amounts may vary.
HOA fees may include property taxes on listings classified as Co-Ops. Contact the listing agent and/or owner for fee details.
Mortgage interest rates are dependent on a number of factors, including credit score, down payment, and repayment length. Interest rate data provided by Zillow Group Marketplace, Inc. as of 1/1/1970 from various mortgage lenders with which we have lead or other similar arrangements; the Estimated Payment is an average of those rates.
See how much you could borrow to make a competitive offer.
Climate risks
Neighborhood: 03883
Nearby schools
GreatSchools rating
- 2/10Kenneth A. Brett SchoolGrades: K-8Distance: 3 mi
Schools provided by the listing agent
- Elementary: Kenneth A. Brett School
- Middle: Kenneth A Brett School
- High: A. Crosby Kennett Sr. High
- District: SAU #13
Source: PrimeMLS. This data may not be complete. We recommend contacting the local school district to confirm school assignments for this home.
A local agent can set up tours, give advice and negotiate with sellers.
- New Hampshire
- Carroll County
- Tamworth
- 03883
- 898 Bunker Hill Road