Skip main navigation
Sold for $1,900,000
  • $1,900,000

    898 Cross Highway, Fairfield, CT 06824

    4beds
    4,020sqft
    Single Family Residence
    Built in 1834
    2 Acres Lot
    $2,041,700 Zestimate®
    $473/sqft
    $8,410 Estimated rent

    Home value

    $2,041,700

    $1.82M - $2.29M

    $8,410/mo

    Zestimate® history
    Loading
    Loading...

    Owner options

    List your home for rent

    $8,410/mo

    Rent Zestimate®

    Find your next renter with Zillow Rental Manager. Plus, with online applications, you can quickly screen prospective tenants – for free.

    Learn more

    $8,410/mo

    Rent Zestimate®

    Refinance and save

    $10,708/mo

    Est. payment

    Refinancing to a lower rate could help reduce your monthly payments and save thousands over the life of the loan.

    See today's rates

    $10,708/mo

    Est. payment

    Explore your selling options

    Work with a Zillow partner agent

    Leverage their expertise and Zillow's premium Showcase listings to get your home seen by more buyers.

    Get started

    List with your own agent

    Get your home in front of millions of buyers by listing it on Zillow.

    Learn how to do it

    Sell it yourself

    Take full control of how buyers see your home on Zillow by listing For Sale by Owner (FSBO).

    List your home

    What's special

    Wood burning fireplaceSoaring ceilingsVaulted ceilingsMature treesWildflower gardenAntique wide board floorMagical clearing
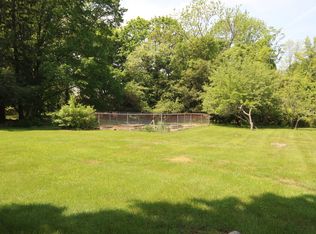
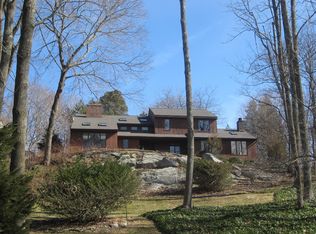
    Antique Perfection with Separate Barn/Artist Studio on pastoral acreage! Fully rebuilt in 2006 to exacting standards while maintaining the original charm and timeless features of architectural importance, 898 Cross Highway is pure delight. The 3/4 bedroom main house boasts 5 fireplaces, antique wide board floor, and soaring ceilings throughout. The newly redesigned Carrara Kitchen with inset white wood and glass cabinets has top luxury appliances (AGA cooker, Wolf induction cooktop & convection oven, Subzero, Miele, etc.), 2 sinks including an antique farmhouse wall mount console sink, wood burning fireplace, beams, glorious natural light, and a French door to the covered porch. The Living Room shares space with the Dining Room with French doors leading to the porch. The Reading Room is quaint with its darling fireplace and glimpsing view at the original front door and the new entry hall. The finished Lower Level adds a mudroom and a Family Room (or 4th bedroom) with full bath and a walkout to the relaxing terrace with fountain. Upstairs the Primary and jack-and-jill bedrooms are generous in size and have vaulted ceilings adding to the home's allure. Featured in CTC&G for it's dramatic and inspired interior design, the Barn/Studio, nearly 1100sf w/antique beams, was completely reimagined from it's original purpose (horse barn and stables) to its current use as an artist's studio and impressive hospitality space. The Barn/Studio has a full bath, Kitchenette, loft space, and storage area/garage. The bucolic 2 acres features mature trees, both native and rare. There is a beautiful wildflower garden, fruit trees and bushes, and a magical clearing once you cross the footbridge over the small brook. There are 2 garages in the main house and 1 garage in the Barn/Studio. I can't wait to tour you in person!

    Zillow last checked:

    Listing updated:

    Listed by:

    Jaclyn Picarillo 203-981-5012,

    Higgins Group Bedford Square 203-226-0300

    Bought with:

    Cindy Raney, RES.0766946

    Coldwell Banker Realty

    Source: Smart MLS,MLS#: 24040369MLS Logo

    Facts & features

    Interior

    Bedrooms & bathrooms
    • Bedrooms: 4
    • Bathrooms: 5
    • Full bathrooms: 4
    • 1/2 bathrooms: 1
    Primary bedroom
    • Features: Cathedral Ceiling(s), Fireplace, Full Bath, Walk-In Closet(s), Hardwood Floor, Wide Board Floor
    • Level: Upper
    Bedroom
    • Features: Cathedral Ceiling(s), Hardwood Floor
    • Level: Upper
    Bedroom
    • Features: High Ceilings, Cathedral Ceiling(s), Built-in Features, Jack & Jill Bath, Hardwood Floor
    • Level: Upper
    Bedroom
    • Level: Lower
    Bathroom
    • Features: Full Bath, Tub w/Shower
    • Level: Lower
    Family room
    • Features: Fireplace, French Doors, Patio/Terrace, Tile Floor
    • Level: Lower
    Kitchen
    • Features: Vaulted Ceiling(s), Beamed Ceilings, Fireplace, Kitchen Island, Hardwood Floor
    • Level: Main
    Library
    • Features: High Ceilings, Fireplace, Hardwood Floor
    • Level: Main
    Living room
    • Features: High Ceilings, Balcony/Deck, Combination Liv/Din Rm, Fireplace, Hardwood Floor
    • Level: Main
    Other
    • Level: Other
    Heating
    • Forced Air, Propane
    Cooling
    • Central Air
    Appliances
    • Included: Cooktop, Oven/Range, Convection Oven, Range Hood, Refrigerator, Freezer, Dishwasher, Washer, Dryer, Water Heater
    • Laundry: Upper Level
    Features
    • Entrance Foyer, In-Law Floorplan
    • Doors: French Doors
    • Basement: Full,Heated,Garage Access,Cooled,Interior Entry,Partially Finished,Walk-Out Access
    • Attic: Storage,Walk-up
    • Number of fireplaces: 5
    Interior area
    • Total structure area: 4,020
    • Total interior livable area: 4,020 sqft
    • Finished area above ground: 3,500
    • Finished area below ground: 520

    Property

    Parking
    • Total spaces: 3
    • Parking features: Barn, Attached
    • Attached garage spaces: 3
    Features
    • Patio & porch: Patio, Porch
    • Exterior features: Rain Gutters, Garden, Stone Wall
    • Fencing: Partial,Stone,Fenced
    • Waterfront features: Beach Access, Water Community
    Lot
    • Size: 2 Acres
    • Features: Wetlands, Few Trees, Cleared, Landscaped
    Details
    • Additional structures: Barn(s), Guest House, Shed(s)
    • Parcel number: 133106
    • Zoning: AAA

    Construction

    Type & style
    • Home type: SingleFamily
    • Architectural style: Antique
    • Property subtype: Single Family Residence
    Materials
    • Clapboard, Stone
    • Foundation: Concrete Perimeter
    • Roof: Asphalt
    Condition
    • New construction: No
    • Year built: 1834

    Utilities & green energy

    • Sewer: Septic Tank
    • Water: Public
    • Utilities for property: Cable Available

    Community & neighborhood

    Security
    • Security features: Security System
    Community
    • Community features: Golf, Health Club, Library, Medical Facilities, Park, Shopping/Mall, Stables/Riding, Tennis Court(s)
    Location
    • Region: Fairfield
    • Subdivision: Greenfield Hill

    Price history

    DateEventPrice
    2/14/2025Sold$1,900,000-9.3%$473/sqft
    Source: Smart MLS #24040369 Report a problem
    12/19/2024Pending sale$2,095,000$521/sqft
    Source: Smart MLS #24040369 Report a problem
    10/3/2024Price change$2,095,000-6.9%$521/sqft
    Source: Smart MLS #24040369 Report a problem
    8/29/2024Listed for sale$2,250,000+98.2%$560/sqft
    Source: Smart MLS #24040369 Report a problem
    6/30/2015Sold$1,135,000-3.4%$282/sqft
    Source: Smart MLS #99099433 Report a problem
    5/20/2015Pending sale$1,175,000$292/sqft
    Source: William Pitt and Julia B. Fee Sotheby's International Realty #99099433 Report a problem
    4/13/2015Listed for sale$1,175,000+147.4%$292/sqft
    Source: William Pitt and Julia B. Fee Sotheby's International Realty #99099433 Report a problem
    12/15/2004Sold$475,000$118/sqft
    Source: Smart MLS #98181201 Report a problem

    Public tax history

    YearProperty taxesTax assessment
    2025$18,822 +1.8%$662,970
    2024$18,497 +1.4%$662,970
    2023$18,238 +1%$662,970
    2022$18,059 +1%$662,970
    2021$17,887 -11.4%$662,970 -12%
    2020$20,180 $753,270
    2019$20,180 +1.6%$753,270
    2018$19,856 +2.1%$753,270
    2017$19,449 +34.8%$753,270 +29.4%
    2015$14,432 +1.6%$582,190
    2014$14,205 +2%$582,190
    2013$13,932 +6.5%$582,190
    2011$13,082 +1.7%$582,190 -12.8%
    2010$12,860 +2%$667,380
    2009$12,613 +2.5%$667,380 +0.8%
    2008$12,306 +6.6%$662,340 -0.1%
    2007$11,540 +69.6%$662,830 +62.4%
    2006$6,804 -7.8%$408,170 +37.2%
    2005$7,378 -16.7%$297,500 -21.4%
    2004$8,860 +8.8%$378,630
    2003$8,141 +30.5%$378,630 +77.2%
    2001$6,238 +85.3%$213,640
    2000$3,367 -41%$213,640
    1999$5,704 $213,640

    Find assessor info on the county website

    Neighborhood: 06824

    Nearby schools

    GreatSchools rating
    Schools provided by the listing agent
    • Elementary: Burr
    • Middle: Tomlinson
    • High: Fairfield Warde

    Source: Smart MLS. This data may not be complete. We recommend contacting the local school district to confirm school assignments for this home.

    Get pre-qualified for a loan
    At Zillow Home Loans, we can pre-qualify you in as little as 5 minutes with no impact to your credit score.

    An equal housing lender. NMLS #10287.

    Sell for more on Zillow
    Get a Zillow Showcase℠ listing at no additional cost and you could sell for .
    $2,041,700
    2% more
    +$40,834
    With Zillow Showcase(estimated)
    $2,082,534