Skip main navigation
Off market
  • $299,700

    898 Diamond Dr, Bronson, MI 49028

    3beds
    2,100sqft
    SingleFamily
    Built in 2004
    1 Acres Lot
    $299,700 Zestimate®
    $143/sqft
    $2,004 Estimated rent

    Home value

    $299,700

    $282,000 - $318,000

    $2,004/mo

    Zestimate® history
    Loading
    Loading...

    Owner options

    List your home for rent

    $2,004/mo

    Rent Zestimate®

    Find your next renter with Zillow Rental Manager. Plus, with online applications, you can quickly screen prospective tenants – for free.

    Learn more

    $2,004/mo

    Rent Zestimate®

    Refinance and save

    $1,936/mo

    Est. payment

    Refinancing to a lower rate could help reduce your monthly payments and save thousands over the life of the loan.

    See today's rates

    $1,936/mo

    Est. payment

    Explore your selling options

    Work with a Zillow partner agent

    Leverage their expertise and Zillow's premium Showcase listings to get your home seen by more buyers.

    Get started

    List with your own agent

    Get your home in front of millions of buyers by listing it on Zillow.

    Learn how to do it

    Sell it yourself

    Take full control of how buyers see your home on Zillow by listing For Sale by Owner (FSBO).

    List your home

    What's special

    Finished basementTwo car garageCovered porchUpgraded cabinetry

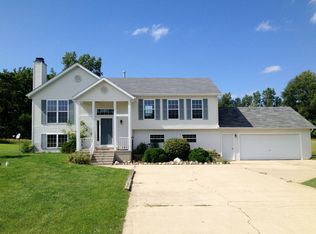
    Want room to grow, and room for your children to roam? Want a home fully updated, with no maintenance? Welcome to 898 Diamond Drive. This beautiful 3 bedroom, 2 full bath home, sits on a private drive, surrounded by forests and fields. This property features an acre of manicured lawn, complete with underground pet fencing, two car garage. Step onto the covered porch and open your front door where you are greeted with custom engineered hardwoods that grace the majority of the main floor, flowing through the large open living room, dining room, kitchen, and hallways. The kitchen has upgraded cabinetry and counter tops, pull out shelving, and updated appliances. The layout of the home is perfect for a growing family with the master bedroom featured on its own wing of the house and the remaining 2 bedrooms down the hallway. The master bedroom is huge, featuring an enormous walk-in closet, large private bathroom with soaking tub, double sinks, and separate shower. Down the hallway you find a large and nicely appointed family bathroom with upgraded cabinetry and full bath. You have a main floor laundry room with storage cabinets and a wash sink. The 2 family bedrooms are good-sized with large closet spaces and have all been freshly painted and carpeted. The main floor features hall closets and plenty of storage areas. Downstairs you will find a large open, finished basement, perfect for entertaining and flexible space use. Your mechanicals have been nicely maintained and updated, including new gas water heater. If you want no maintenance and a well-maintained property, you must check out this home today!

    This property is off market, which means it's not currently listed for sale or rent on Zillow. This may be different from what's available on other websites or public sources.
    Facts & features

    Interior

    Bedrooms & bathrooms
    • Bedrooms: 3
    • Bathrooms: 2
    • Full bathrooms: 2
    Heating
    • Forced air, Stove, Propane / Butane
    Cooling
    • Central
    Appliances
    • Included: Dishwasher, Microwave, Range / Oven, Refrigerator
    Features
    • Flooring: Carpet, Concrete, Hardwood, Linoleum / Vinyl
    • Basement: Partially finished
    • Has fireplace: No
    Interior area
    • Total interior livable area: 2,100 sqft

    Property

    Parking
    • Total spaces: 2
    • Parking features: Garage - Attached
    Features
    • Exterior features: Vinyl
    • Has view: Yes
    • View description: Territorial
    Lot
    • Size: 1 Acres
    Details
    • Parcel number: 09000230000506

    Construction

    Type & style
    • Home type: SingleFamily
    Materials
    • Roof: Shake / Shingle
    Condition
    • Year built: 2004

    Community & HOA

    Location
    • Region: Bronson

    Financial & listing details

    • Price per square foot: $143/sqft
    • Tax assessed value: $275,470
    • Annual tax amount: $2,888

    Price history

    DateEventPrice
    10/27/2021Sold$230,000-8%$110/sqft
    Source: Public Record Report a problem
    9/13/2021Pending sale$249,900$119/sqft
    Source: Owner Report a problem
    8/11/2021Listed for sale$249,900$119/sqft
    Source: Owner Report a problem
    8/8/2021Pending sale$249,900$119/sqft
    Source: Owner Report a problem
    7/14/2021Listed for sale$249,900+56.2%$119/sqft
    Source: Owner Report a problem
    12/13/2016Sold$160,000+10.3%$76/sqft
    Source: Public Record Report a problem
    12/19/2007Sold$145,000+625%$69/sqft
    Source: Public Record Report a problem
    3/8/2004Sold$20,000$10/sqft
    Source: Public Record Report a problem

    Public tax history

    YearProperty taxesTax assessment
    2025$2,888 $137,735 +2.8%
    2024-- $134,003 +23.7%
    2023-- $108,316 +13%
    2022-- $95,839 +9.1%
    2021-- $87,884 +2.6%
    2020-- $85,661 +16.7%
    2019-- $73,398 -3%
    2018-- $75,659 +2.1%
    2017-- $74,083 +6.1%
    2016-- $69,802 +6%
    2015-- $65,851 +4.8%
    2014-- $62,861 +4.9%
    2013-- $59,936 -16.1%
    2012-- $71,414 +21.1%
    2011-- $58,973 -10.2%
    2010-- $65,700
    Find assessor info on the county website

    Neighborhood: 49028

    Nearby schools

    GreatSchools rating
    Get a cash offer in 3 minutes
    Find out how much your home could sell for in as little as 3 minutes with a no-obligation cash offer.
    Estimated market value
    $299,700
    Get a cash offer in 3 minutes
    Find out how much your home could sell for in as little as 3 minutes with a no-obligation cash offer.
    Estimated market value
    $299,700