Level living at its finest! Nestled in a serene and established neighborhood, this totally renovated Ranch Style Home boasts meticulous upgrades for modern living! Located on a large corner lot, the property presents beautifully, showcasing its curb appeal. The property offers an exceptional opportunity for those seeking a comfortable and convenient place to call home. The house itself offers ample living space, with a thoughtfully designed floor plan. The interior is bathed in natural light, enhancing the warm and inviting atmosphere. The main living areas of the home provide a seamless flow, perfect for both relaxation and entertaining. The property also features living space off the living room that can be used as a family room, media room, or play room - you choose! The Heart of the home will inspire your inner chef with its beautiful New granite counters, modern stainless appliances, custom cabinetry, stylish fixtures, and finishes. Cooking and hosting family gatherings have never been easier! The Primary bedroom features a beautifully upgraded ensuite bathroom with upgraded vanity, lighting and walk-in shower. The two additional bedrooms are nice-sized and offer versatility for guests, home office, or a growing family. The main bathroom has also been beautifully upgraded with a modern vanity, lighting and fixtures. Step out back and enjoy the huge deck and large sun-filled backyard- perfect for play, summer gatherings, laughter-filled barbecues, or simply basking in the sun with loved ones!. Newly installed storage shed for tools, lawn equipment and more. All conveniently located in a family-friendly neighborhood minutes to schools, shopping, dining, entertainment options, major highways and much more. Schedule your private viewing today!
Closed
$244,000
898 Doeskin Dr NW, Conyers, GA 30012
3beds
1,752sqft
Single Family Residence, Residential
Built in 1975
0.36 Acres Lot
$237,200 Zestimate®
$139/sqft
$1,796 Estimated rent
Home value
$237,200
$199,000 - $282,000
$1,796/mo
Zestimate® history
Owner options
List your home for rent
$1,796/mo
Rent Zestimate®
Find your next renter with Zillow Rental Manager. Plus, with online applications, you can quickly screen prospective tenants – for free.
$1,796/mo
Rent Zestimate®
Refinance and save
$1,590/mo
Est. payment
Refinancing to a lower rate could help reduce your monthly payments and save thousands over the life of the loan.
$1,590/mo
Est. payment
Explore your selling options
Work with a Zillow partner agent
Leverage their expertise and Zillow's premium Showcase listings to get your home seen by more buyers.
Get startedList with your own agent
Get your home in front of millions of buyers by listing it on Zillow.
Learn how to do itSell it yourself
Take full control of how buyers see your home on Zillow by listing For Sale by Owner (FSBO).
List your homeWhat's special
Huge deckLarge sun-filled backyardAmple living spaceSeamless flowModern stainless appliancesThoughtfully designed floor planLarge corner lot
Zillow last checked:
Listing updated:
Listed by:
MARK SPAIN,
Mark Spain Real Estate,
REGINA KNIGHT,
Mark Spain Real Estate
Bought with:
Amber Brandenburg, 369626
Coldwell Banker Realty
Source: FMLS GA,MLS#: 7567777
Facts & features
Interior
Bedrooms & bathrooms
- Bedrooms: 3
- Bathrooms: 2
- Full bathrooms: 2
- Main level bathrooms: 2
- Main level bedrooms: 3
Rooms
- Room types: Family Room
Primary bedroom
- Features: Master on Main, Roommate Floor Plan
- Level: Master on Main, Roommate Floor Plan
Bedroom
- Features: Master on Main, Roommate Floor Plan
Primary bathroom
- Features: Shower Only
Dining room
- Features: Open Concept
Kitchen
- Features: Cabinets Other, Eat-in Kitchen, Solid Surface Counters, View to Family Room
Heating
- Central, Electric, Forced Air
Cooling
- Central Air, Electric
Appliances
- Included: Dishwasher, Electric Oven, Electric Range, Range Hood, Refrigerator
- Laundry: Common Area, Laundry Room, Main Level
Features
- Walk-In Closet(s)
- Flooring: Luxury Vinyl
- Windows: None
- Basement: Crawl Space
- Has fireplace: No
- Fireplace features: None
- Common walls with other units/homes: No Common Walls
Interior area
- Total structure area: 1,752
- Total interior livable area: 1,752 sqft
- Finished area above ground: 1,752
Property
Parking
- Total spaces: 2
- Parking features: Driveway, Level Driveway
- Has uncovered spaces: Yes
Accessibility
- Accessibility features: None
Features
- Levels: One
- Stories: 1
- Patio & porch: Deck
- Exterior features: Private Yard, Rain Gutters, No Dock
- Pool features: None
- Spa features: None
- Fencing: None
- Has view: Yes
- View description: Other
- Waterfront features: None
- Body of water: None
Lot
- Size: 0.36 Acres
- Dimensions: 123x144x94x32x25x82
- Features: Back Yard, Corner Lot, Front Yard, Landscaped, Level
Details
- Additional structures: None
- Parcel number: C380010144
- Other equipment: None
- Horse amenities: None
Construction
Type & style
- Home type: SingleFamily
- Architectural style: Ranch,Traditional
- Property subtype: Single Family Residence, Residential
Materials
- Other
- Foundation: Brick/Mortar
- Roof: Shingle
Condition
- Resale
- New construction: No
- Year built: 1975
Utilities & green energy
- Electric: Other
- Sewer: Public Sewer
- Water: Public
- Utilities for property: Cable Available, Electricity Available, Phone Available, Sewer Available, Underground Utilities
Green energy
- Energy efficient items: None
- Energy generation: None
Community & HOA
Community
- Features: Near Schools, Near Shopping, Restaurant
- Security: Smoke Detector(s)
- Subdivision: Northridge
HOA
- Has HOA: No
Location
- Region: Conyers
Financial & listing details
- Price per square foot: $139/sqft
- Tax assessed value: $251,800
- Annual tax amount: $4,931
- Date on market: 4/25/2025
- Cumulative days on market: 123 days
- Listing terms: Cash,Conventional,FHA,VA Loan
- Electric utility on property: Yes
- Road surface type: Asphalt
Price history
| Date | Event | Price |
|---|---|---|
| 9/30/2025 | Sold | $244,000-3%$139/sqft |
Source:  FMLS GA #7567777 Report a problem FMLS GA #7567777 Report a problem | ||
| 8/27/2025 | Pending sale | $251,500$144/sqft |
Source:  GAMLS #10508436 Report a problem GAMLS #10508436 Report a problem | ||
| 7/24/2025 | Price change | $251,500-2.9%$144/sqft |
Source: GAMLS #10508436 Report a problem | ||
| 5/13/2025 | Price change | $259,000-4%$148/sqft |
Source: GAMLS #10508436 Report a problem | ||
| 4/25/2025 | Listed for sale | $269,900$154/sqft |
Source: FMLS GA #7567777 Report a problem | ||
Public tax history
| Year | Property taxes | Tax assessment |
|---|---|---|
| 2025 | $3,856 +13.6% | $100,720 +14.8% |
| 2024 | $3,395 +29.6% | $87,760 +29.6% |
| 2023 | $2,620 +14.7% | $67,720 +17.7% |
| 2022 | $2,285 -24.9% | $57,560 +23.8% |
| 2021 | $3,041 +14.8% | $46,480 +21.4% |
| 2020 | $2,648 +12.1% | $38,280 +13.4% |
| 2019 | $2,362 +7.2% | $33,760 +7.2% |
| 2018 | $2,203 +23.7% | $31,480 +29% |
| 2017 | $1,781 +60.3% | $24,400 |
| 2016 | $1,110 | $24,400 +22.5% |
| 2015 | $1,110 +22.4% | $19,920 |
| 2014 | $908 -1% | $19,920 -28.2% |
| 2013 | $917 -21.1% | $27,760 |
| 2012 | $1,162 -0.1% | -- |
| 2011 | $1,163 -19.1% | $27,760 -24.7% |
| 2010 | $1,438 +1.3% | $36,880 -6.5% |
| 2009 | $1,419 | $39,440 |
| 2008 | $1,419 -0.3% | $39,440 |
| 2007 | $1,423 +20.2% | $39,440 +20.2% |
| 2006 | $1,183 -1.3% | $32,800 |
| 2005 | $1,199 +0.3% | $32,800 -0.1% |
| 2004 | $1,196 | $32,834 -60% |
| 2003 | -- | $82,084 +210.9% |
| 2002 | $919 -2.8% | $26,400 |
| 2001 | $946 -0.7% | $26,400 |
| 2000 | $952 | $26,400 |
Find assessor info on the county website
Neighborhood: 30012
Nearby homes
- $244,5003 bd2 ba1.2k sqft892 Doeskin Dr NW, Conyers, GA 30012Off Market
- $200,1003 bd2 ba1.8k sqft1730 Coy Cir NW, Conyers, GA 30012Off Market
- $203,4003 bd2 ba1.4k sqft1731 Rangewood Dr NW, Conyers, GA 30012Off Market
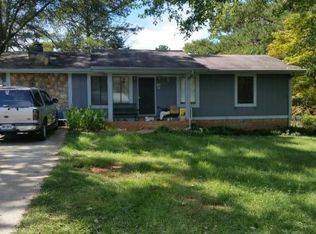
- $216,1003 bd2 ba1.1k sqft1723 Coy Cir NW, Conyers, GA 30012Off Market
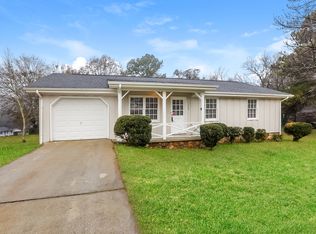
- $249,1003 bd2 ba-- sqft1723 Coy Cir NW #IV, Conyers, GA 30012Off Market
- $240,4004 bd2 ba1.8k sqft897 Doeskin Dr NW, Conyers, GA 30012Off Market
- $230,8003 bd2 ba1.4k sqft905 Doeskin Dr NW, Conyers, GA 30012Off Market
- $215,0004 bd2 ba1.4k sqft891 Doeskin Dr NW, Conyers, GA 30012Off Market
Nearby schools
GreatSchools rating
- 5/10Pine Street Elementary SchoolGrades: PK-5Distance: 0.7 mi
- 4/10Conyers Middle SchoolGrades: 6-8Distance: 0.8 mi
- 4/10Rockdale County High SchoolGrades: 9-12Distance: 1.6 mi
Schools provided by the listing agent
- Elementary: Pine Street
- Middle: Conyers
- High: Rockdale County
Source: FMLS GA. This data may not be complete. We recommend contacting the local school district to confirm school assignments for this home.
Get a cash offer in 3 minutes
Find out how much your home could sell for in as little as 3 minutes with a no-obligation cash offer.
Estimated market value
$237,200
Get a cash offer in 3 minutes
Find out how much your home could sell for in as little as 3 minutes with a no-obligation cash offer.
Estimated market value
$237,200
- Georgia
- Rockdale County
- Conyers
- 30012
- 898 Doeskin Dr NW
Nearby cities
Nearby neighborhoods
Nearby zip codes
Other Conyers Topics
