Skip main navigation
Sold for $627,000
  • $627,000

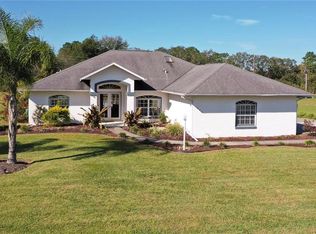
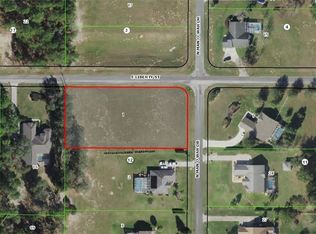
    898 E Liberty St, Hernando, FL 34442

    4beds
    3,591sqft
    Single Family Residence
    Built in 2007
    1.17 Acres Lot
    $631,200 Zestimate®
    $175/sqft
    $4,026 Estimated rent

    Home value

    $631,200

    $555,000 - $713,000

    $4,026/mo

    Zestimate® history
    Loading
    Loading...

    Owner options

    List your home for rent

    $4,026/mo

    Rent Zestimate®

    Find your next renter with Zillow Rental Manager. Plus, with online applications, you can quickly screen prospective tenants – for free.

    Learn more

    $4,026/mo

    Rent Zestimate®

    Refinance and save

    $4,300/mo

    Est. payment

    Refinancing to a lower rate could help reduce your monthly payments and save thousands over the life of the loan.

    See today's rates

    $4,300/mo

    Est. payment

    Explore your selling options

    Work with a Zillow partner agent

    Leverage their expertise and Zillow's premium Showcase listings to get your home seen by more buyers.

    Get started

    List with your own agent

    Get your home in front of millions of buyers by listing it on Zillow.

    Learn how to do it

    Sell it yourself

    Take full control of how buyers see your home on Zillow by listing For Sale by Owner (FSBO).

    List your home

    What's special

    Modern led lightingDual-sided gas fireplaceLarge islandSmart-home integrationGrid-style windowsWine storage cabinetStunning hand-blown glass chandelier
    Welcome to this expansive residence in Hernando, ideally positioned in the planned community of Citrus Hills. Set on more than one acre, this four-bedroom, three-bath home offers 3,591 square feet of thoughtfully designed living space, combining architectural detail, smart-home integration and seamless indoor-outdoor functionality. Citrus Hills is known for its rolling topography and access to golf, fitness, dining and social amenities through optional membership programs. The community’s location provides convenient access to Suncoast Parkway 589, offering a direct route to Tampa International Airport and greater Tampa Bay region. Daily conveniences, medical facilities, restaurants and shopping centers are all in proximity. Inside, architectural upgrades include 5.25-inch baseboards, crown molding throughout, including the primary suite and bath, grid-style windows and modern LED lighting anchored by a stunning hand-blown glass chandelier. A dual-sided gas fireplace defines the family room and expansive flex room, which features a vaulted ceiling, French doors to the pool, bar-height sink, beverage cooler and built-in shelving. Engineered wood flooring extends from the foyer through the main living areas. The kitchen is appointed with upgraded cabinetry, a large island, tiled backsplash, range, stainless steel wall oven with integrated microwave, wine storage cabinet, built-in desk with task lighting and a walk-in pantry with custom wood shelving. A built-in seven-stage reverse osmosis water filtration system enhances functionality. The laundry room includes a utility sink and tiled backsplash. The primary suite features a vaulted ceiling, dedicated seating area and two custom walk-in closets. The bath is finished with 24-by-24-inch tile and a floor-to-ceiling tiled walk-in shower. Blackout shades in the primary bedroom and ultraviolet-filtering shades in the Florida room support comfort and efficiency. Smart-home technology integrates security cameras, thermostats and an eight-zone irrigation system. The upgraded security system includes motion and glass-break sensors. Whole-house surge protection, panel protection and dedicated surge protectors for pool equipment provide additional infrastructure enhancements. A new main heating and air-conditioning system with digital controls has been installed. Outdoors, the more-than-one-acre homesite offers mature shade oaks, concrete landscape borders and a full-length upgraded retaining wall. The custom saltwater pool and jetted spa include tile-lined waterlines, along with a new pool pump, salt system and filter. The screened lanai features extra-tall French doors, overhead fan and integrated lighting to support year-round use. Additional highlights include a custom leaded-glass front door, full-house gutters with buried downspouts, pre-wired television and cable connections in the living and flex rooms, and an extra-long three-car garage with tandem and single doors plus two full-sized windows for natural light.

    Zillow last checked:

    Listing updated:

    Listed by:

    Angela Rose 941-302-9738,

    Premier Sotheby's Int'l Realty

    Bought with:

    Angela Rose, 633898

    Premier Sotheby's Int'l Realty

    Source: Realtors Association of Citrus County,MLS#: 852582MLS LogoOriginating MLS: Realtors Association of Citrus County

    Facts & features

    Interior

    Bedrooms & bathrooms
    • Bedrooms: 4
    • Bathrooms: 3
    • Full bathrooms: 3
    Primary bedroom
    • Features: Walk-In Closet(s), Primary Suite
    • Level: Main
    • Dimensions: 15.00 x 43.00
    Bedroom
    • Level: Main
    • Dimensions: 15.00 x 11.00
    Bedroom
    • Features: Walk-In Closet(s)
    • Level: Main
    • Dimensions: 13.00 x 12.00
    Primary bathroom
    • Level: Main
    • Dimensions: 14.00 x 14.00
    Bonus room
    • Level: Main
    • Dimensions: 30.00 x 15.00
    Dining room
    • Level: Main
    • Dimensions: 16.00 x 12.00
    Family room
    • Level: Main
    • Dimensions: 17.00 x 21.00
    Kitchen
    • Level: Main
    • Dimensions: 19.00 x 15.00
    Living room
    • Level: Main
    • Dimensions: 17.00 x 16.00
    Office
    • Level: Main
    • Dimensions: 12.00 x 12.00
    Heating
    • Central, Electric
    Cooling
    • Central Air
    Appliances
    • Included: Bar Fridge, Built-In Oven, Dishwasher, Disposal, Microwave, Refrigerator, Water Heater
    Features
    • Wet Bar, Tray Ceiling(s), Fireplace, Stone Counters, Walk-In Closet(s), Wood Cabinets, Central Vacuum
    • Flooring: Carpet, Tile, Wood
    • Has fireplace: Yes
    • Fireplace features: Gas
    Interior area
    • Total structure area: 4,707
    • Total interior livable area: 3,591 sqft

    Property

    Parking
    • Total spaces: 3
    • Parking features: Attached, Concrete, Driveway, Garage
    • Attached garage spaces: 3
    • Has uncovered spaces: Yes
    Features
    • Levels: One
    • Stories: 1
    • Exterior features: Concrete Driveway
    • Pool features: In Ground, Pool
    Lot
    • Size: 1.17 Acres
    • Features: Flat
    Details
    • Parcel number: 2298910
    • Zoning: CRR
    • Special conditions: Standard

    Construction

    Type & style
    • Home type: SingleFamily
    • Architectural style: One Story
    • Property subtype: Single Family Residence
    Materials
    • Stucco
    • Foundation: Block
    • Roof: Asphalt,Shingle
    Condition
    • New construction: No
    • Year built: 2007

    Utilities & green energy

    • Sewer: Septic Tank
    • Water: Well
    • Utilities for property: High Speed Internet Available

    Community & neighborhood

    Location
    • Region: Hernando
    • Subdivision: Citrus Hills

    HOA & financial

    HOA
    • Has HOA: Yes
    • HOA fee: $160 annually
    • Services included: None
    • Association name: Citrus Hills

    Other

    Other facts
    • Listing terms: Cash,Conventional,FHA,VA Loan
    • Road surface type: Paved

    Price history

    DateEventPrice
    4/10/2026Sold$627,000-0.8%$175/sqft
    Source: Realtors Association of Citrus County #852582 Report a problem
    3/14/2026Pending sale$632,000$176/sqft
    Source: Realtors Association of Citrus County #852582 Report a problem
    3/4/2026Listed for sale$632,000+69%$176/sqft
    Source: Stellar MLS #OM719455 Report a problem
    2/27/2017Sold$374,000+59.4%$104/sqft
    Source: Realtors Association of Citrus County #753209 Report a problem
    9/19/2016Sold$234,700+234600%$65/sqft
    Source: Public Record Report a problem
    7/27/2016Price change$100-99.7%
    Source: Auction.com Report a problem
    7/23/2016Listed for sale--
    Source: Auction.com Report a problem
    1/25/2005Sold$30,000$8/sqft
    Source: Public Record Report a problem

    Public tax history

    YearProperty taxesTax assessment
    2025$4,865 +4%$352,525 +2.9%
    2024$4,679 +2.3%$342,590 +3%
    2023$4,574 +6.8%$332,612 +3%
    2022$4,281 +4.2%$322,924 +3%
    2021$4,110 +2.3%$313,518 +1.4%
    2020$4,019 +1.1%$309,189 +2.3%
    2019$3,976 +0.5%$302,238 +1.9%
    2018$3,957 $296,603 +14.2%
    2017$3,957 -3.1%$259,659 +11.5%
    2016$4,084 +28.2%$232,884 +0.7%
    2015$3,185 -1.6%$231,265 +0.8%
    2014$3,236 -0.5%$229,430 +1.5%
    2013$3,251 +8.7%$226,040 -0.1%
    2012$2,991 -9.4%$226,336 -7.5%
    2011$3,303 -4%$244,757 -5.1%
    2010$3,442 -11%$257,893 -6.1%
    2009$3,868 -9.6%$274,747 -9%
    2008$4,277 +373.6%$301,925 +425.1%
    2007$903 +9.2%$57,500 +13.6%
    2006$827 +74.8%$50,600 +92.4%
    2005$473 +137.4%$26,300 +148.1%
    2004$199 -0.5%$10,600 -3.6%
    2003$200 -4.2%$11,000 -2.7%
    2002$209 +6.3%$11,300 +5.6%
    2000$196 $10,700

    Find assessor info on the county website

    Neighborhood: 34442

    Nearby schools

    GreatSchools rating
    Schools provided by the listing agent
    • Elementary: Hernando Elementary
    • Middle: Inverness Middle
    • High: Hernando High

    Source: Realtors Association of Citrus County. This data may not be complete. We recommend contacting the local school district to confirm school assignments for this home.

    Get a cash offer in 3 minutes
    Find out how much your home could sell for in as little as 3 minutes with a no-obligation cash offer.
    Estimated market value
    $631,200
    Get a cash offer in 3 minutes
    Find out how much your home could sell for in as little as 3 minutes with a no-obligation cash offer.
    Estimated market value
    $631,200