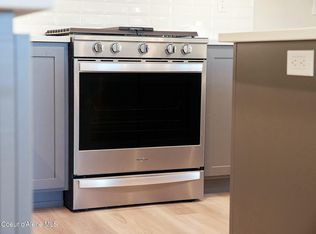
$5k limited incentive! Stunning mountain views from this modern townhome that features sleek white quartz counters and soft-close local-made cabinets, contrasted with dark LVP floors thru main living & wet rooms, creating a sharp, refined look. This home has a walkout balcony off the main living area that offers loads of light with refreshing views out the oversized 8' tall slider. Vaulted ceilings in living room and entry add volume and angles for the natural light. The Primary has a generous walk-in closet, quartz double vanity, and tiled shower. The front door opens to the community greenspace with garden, paths and landscaping that you don't have to maintain! This condo is situated in a mixed-use community, providing the perfect blend of urban convenience and small-town charm. You're among restaurants, a new bookstore/bistro, grocer/deli, 2 marinas, and 3 waterfront parks. Right off I90, 12 minutes to CdA; 24 to Spokane!$5k limited incentive! Stunning mountain views from this modern townhome that features sleek white quartz counters and soft-close local-made cabinets, contrasted with dark LVP floors thru main living & wet rooms, creating a sharp, refined look. This home has a walkout balcony off the main living area that offers loads of light with refreshing views out the oversized 8' tall slider. Vaulted ceilings in living room and entry add volume and angles for the natural light. The Primary has a generous walk-in closet, quartz double vanity, and tiled shower. The front door opens to the community greenspace with garden, paths and landscaping that you don't have to maintain! This condo is situated in a mixed-use community, providing the perfect blend of urban convenience and small-town charm. You're among restaurants, a new bookstore/bistro, grocer/deli, 2 marinas, and 3 waterfront parks. Right off I90, 12 minutes to CdA; 24 to Spokane!
Sold
Price Unknown
898 E Railroad Ave, Post Falls, ID 83854
3beds
3baths
1,364sqft
Townhouse
Built in 2024
3,049 Square Feet Lot
$422,300 Zestimate®
$--/sqft
$2,322 Estimated rent
Home value
$422,300
$389,000 - $460,000
$2,322/mo
Zestimate® history
Owner options
List your home for rent
$2,322/mo
Rent Zestimate®
Find your next renter with Zillow Rental Manager. Plus, with online applications, you can quickly screen prospective tenants – for free.
$2,322/mo
Rent Zestimate®
Refinance and save
$165/mo
Est. payment
Refinancing to a lower rate could help reduce your monthly payments and save thousands over the life of the loan.
$165/mo
Est. payment
Explore your selling options
Work with a Zillow partner agent
Leverage their expertise and Zillow's premium Showcase listings to get your home seen by more buyers.
Get startedList with your own agent
Get your home in front of millions of buyers by listing it on Zillow.
Learn how to do itSell it yourself
Take full control of how buyers see your home on Zillow by listing For Sale by Owner (FSBO).
List your homeWhat's special
Community greenspaceSleek white quartz countersTiled showerMountain viewsDark lvp floorsWalkout balconyVaulted ceilings
Zillow last checked:
Listing updated:
Listed by:
Robert Jacobs Ii 208-691-0520,
COLDWELL BANKER SCHNEIDMILLER
Bought with:
Paul Reizen, DB50009
PUREWEST REAL ESTATE
Source: SELMLS,MLS#: 20251483
Facts & features
Interior
Bedrooms & bathrooms
- Bedrooms: 3
- Bathrooms: 3
- Main level bathrooms: 1
- Main level bedrooms: 1
Primary bedroom
- Description: 3/4 Bath
- Level: Second
Bedroom 2
- Level: Main
Bathroom 1
- Description: 1/2 Bath
- Level: Second
Bathroom 2
- Level: Main
Dining room
- Level: Second
Kitchen
- Level: Second
Living room
- Level: Second
Heating
- Natural Gas
Cooling
- Central Air
Appliances
- Included: Dishwasher, Disposal, Microwave, Range/Oven
- Laundry: Main Level
Features
- High Speed Internet, Wired for Data
- Flooring: Plank
- Windows: Double Pane Windows, Vinyl
- Basement: None
Interior area
- Total structure area: 1,364
- Total interior livable area: 1,364 sqft
- Finished area above ground: 1,364
- Finished area below ground: 0
Property
Parking
- Total spaces: 2
- Parking features: 2 Car Attached, Electricity, Heated Garage, Water, Garage Door Opener, Off Street, 2-Assigned
- Attached garage spaces: 2
Features
- Levels: Two,Split Level
- Stories: 2
- Exterior features: Balcony
Lot
- Size: 3,049 Square Feet
- Features: In Town, Irrigation System, Landscaped, Level, Sprinklers
Details
- Parcel number: PL8000C11010
- Zoning: SC 5
- Zoning description: Residential
Construction
Type & style
- Home type: Townhouse
- Property subtype: Townhouse
Materials
- Frame, Fiber Cement, Steel Siding
- Foundation: Concrete Perimeter
- Roof: Composition
Condition
- New Construction
- New construction: Yes
- Year built: 2024
Utilities & green energy
- Sewer: Public Sewer
- Water: Public
- Utilities for property: Electricity Connected, Natural Gas Connected, Phone Connected, Garbage Available, Fiber
Community & HOA
Community
- Security: Fire Sprinkler System
HOA
- Has HOA: Yes
- Services included: Landscaping/Exterior/Snow
- HOA fee: $165 monthly
Location
- Region: Post Falls
Financial & listing details
- Tax assessed value: $397,611
- Annual tax amount: $2,401
- Date on market: 6/6/2025
- Listing terms: Cash, Conventional
- Ownership: Condominium
- Electric utility on property: Yes
Price history
| Date | Event | Price |
|---|---|---|
| 8/20/2025 | Sold | -- |
Source:  SELMLS #20251483 Report a problem SELMLS #20251483 Report a problem | ||
| 7/25/2025 | Pending sale | $430,000$315/sqft |
Source:  Coeur d'Alene MLS #25-5413 Report a problem Coeur d'Alene MLS #25-5413 Report a problem | ||
| 5/28/2025 | Listed for sale | $430,000$315/sqft |
Source: Coeur d'Alene MLS #25-5413 Report a problem | ||
Public tax history
| Year | Property taxes | Tax assessment |
|---|---|---|
| 2025 | $2,401 +317.7% | $397,611 +323% |
| 2024 | $575 | $94,000 |
Find assessor info on the county website
Neighborhood: 83854
Nearby homes
- $--3 bd2 ba1.7k sqft900 E Railroad Ave #102, Post Falls, ID 83854Sold
- $--3 bd3 ba1.6k sqft1010 E 4th Ave, Post Falls, ID 83854Sold

- $--3 bd3 ba1.7k sqft896 E Railroad Ave, Post Falls, ID 83854Sold

- $--3 bd3 ba1.7k sqft932 E Railroad Ave, Post Falls, ID 83854Sold

- $--3 bd3 ba3k sqft951 E Railroad Ave, Post Falls, ID 83854Sold
- $--2 bd3 ba1.4k sqft1088 E 4th Ave, Post Falls, ID 83854Sold
- $--3 bd3 ba1.7k sqft966 E Railroad Ave, Post Falls, ID 83854Sold
- $--2 bd3 ba1.4k sqft1006 E 4th Ave, Post Falls, ID 83854Sold
Nearby schools
GreatSchools rating
- 2/10Seltice Elementary SchoolGrades: PK-5Distance: 1.2 mi
- 5/10River City Middle SchoolGrades: 6-8Distance: 1.4 mi
- 2/10New Vision Alternative SchoolGrades: 9-12Distance: 0.8 mi
Sell for more on Zillow
Get a Zillow Showcase℠ listing at no additional cost and you could sell for .
$422,300
2% more
+$8,446
With Zillow Showcase(estimated)
$430,746
- Idaho
- Kootenai County
- Post Falls
- 83854
- 898 E Railroad Ave
Nearby cities
Nearby zip codes
Other Post Falls Topics
