
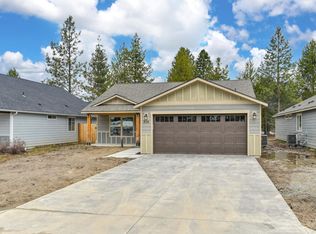
Home is built. Over sized 3 car garage with 10x10 garage door in 3rd bay! This well-proportioned house is waiting for the final owner to give it its finishing touches! With three bedrooms and two bathrooms, this property has plenty of space and a charming layout. The main suite has an ensuite and walk-in closet to maximize your privacy and comfort. The other two bedrooms have practical built-in robes and share a comfortably sized bathroom. The open-plan kitchen is surprisingly spacious, with plenty of storage space in its ample cabinets and quartz countertops. In addition, it opens up to the flexible meals/living area. You'll also have plenty of room for outdoor entertaining in its covered front and rear yard. Other features of this property include: - LVP. - Room for a shop. - Quartz thru out. - Nest thermostat. - Front yard landscaping and sprinkler system. Don't miss out on this opportunity! Additional lots and floor plans available.
Sold
Zillow last checked:
Listing updated:
Bought with:
Mariah Turrell, SP41790
Windermere/Coeur d'Alene Realt
Source: SELMLS,MLS#: 20260478
Price history
| Date | Event | Price |
|---|---|---|
| 8/14/2026 | Sold | -- |
Source:  SELMLS #20260478 Report a problem SELMLS #20260478 Report a problem | ||
| 4/15/2026 | Sold | -- |
Source:  Coeur d'Alene MLS #26-2050 Report a problem Coeur d'Alene MLS #26-2050 Report a problem | ||
| 3/10/2026 | Pending sale | $462,700$322/sqft |
Source: Coeur d'Alene MLS #26-2050 Report a problem | ||
| 3/9/2026 | Listed for sale | $462,700$322/sqft |
Source: Coeur d'Alene MLS #26-2050 Report a problem | ||
| 3/2/2026 | Listing removed | $462,700$322/sqft |
Source: Coeur d'Alene MLS #25-11272 Report a problem | ||
| 11/29/2025 | Listed for sale | $462,700$322/sqft |
Source: Coeur d'Alene MLS #25-11272 Report a problem | ||
Sell for more on Zillow
Get a Zillow Showcase℠ listing at no additional cost and you could sell for .
$464,400
2% more
+$9,288
With Zillow Showcase(estimated)
$473,688
