This home qualifies for No Money Down. Check with your agent for details. Welcome to this charming split-foyer home located in the desirable subdivision of Wellington in Glen Burnie. This inviting residence features 3 spacious bedrooms and 2 full baths, offering ample space for comfortable living. The highlight of the home is the expansive family room and game room combination, complete with a cozy wood-burning fireplace, perfect for entertaining or relaxing with family and friends. The versatile basement includes a bonus room that can be used as an office, guest room, or any space you desire. Step outside to the large deck and generously sized fenced backyard, providing a private oasis with a privacy fence, ideal for outdoor activities and gatherings. Parking is convenient with both a driveway and on-street options available. Experience the perfect blend of comfort and convenience in this delightful Glen Burnie home.
Sold for $380,000
$380,000
898 Gordon Dr, Glen Burnie, MD 21061
3beds
1,760sqft
Single Family Residence
Built in 1969
6,000 Square Feet Lot
$411,700 Zestimate®
$216/sqft
$2,592 Estimated rent
Home value
$411,700
$391,000 - $432,000
$2,592/mo
Zestimate® history
Owner options
List your home for rent
$2,592/mo
Rent Zestimate®
Find your next renter with Zillow Rental Manager. Plus, with online applications, you can quickly screen prospective tenants – for free.
$2,592/mo
Rent Zestimate®
Refinance and save
$2,343/mo
Est. payment
Refinancing to a lower rate could help reduce your monthly payments and save thousands over the life of the loan.
$2,343/mo
Est. payment
Explore your selling options
Work with a Zillow partner agent
Leverage their expertise and Zillow's premium Showcase listings to get your home seen by more buyers.
Get startedList with your own agent
Get your home in front of millions of buyers by listing it on Zillow.
Learn how to do itSell it yourself
Take full control of how buyers see your home on Zillow by listing For Sale by Owner (FSBO).
List your homeWhat's special
Zillow last checked:
Listing updated:
Listed by:
Brian Snider 410-409-8820,
Douglas Realty, LLC
Bought with:
Torie McDonald, 527592
Sold 100 Real Estate, Inc.
Source: Bright MLS,MLS#: MDAA2084102
Facts & features
Interior
Bedrooms & bathrooms
- Bedrooms: 3
- Bathrooms: 2
- Full bathrooms: 2
- Main level bathrooms: 1
- Main level bedrooms: 3
Rooms
- Room types: Living Room, Dining Room, Primary Bedroom, Bedroom 2, Bedroom 3, Kitchen, Game Room, Family Room, Bathroom 1, Bathroom 2, Bonus Room
Basement
- Area: 640
Heating
- Forced Air, Heat Pump, Natural Gas
Cooling
- Central Air, Electric
Appliances
- Included: Gas Water Heater
Features
- Basement: Finished
- Number of fireplaces: 1
Interior area
- Total structure area: 1,760
- Total interior livable area: 1,760 sqft
- Finished area above ground: 1,120
- Finished area below ground: 640
Property
Parking
- Parking features: Driveway
- Has uncovered spaces: Yes
Accessibility
- Accessibility features: None
Features
- Levels: Split Foyer,Two
- Stories: 2
- Pool features: None
Lot
- Size: 6,000 Square Feet
Details
- Additional structures: Above Grade, Below Grade
- Parcel number: 020585501241625
- Zoning: R5
- Special conditions: Standard
Construction
Type & style
- Home type: SingleFamily
- Property subtype: Single Family Residence
Materials
- Aluminum Siding
- Foundation: Block
Condition
- New construction: No
- Year built: 1969
Utilities & green energy
- Sewer: Public Sewer
- Water: Public
Community & HOA
Community
- Subdivision: Wellington
HOA
- Has HOA: No
Location
- Region: Glen Burnie
Financial & listing details
- Price per square foot: $216/sqft
- Tax assessed value: $319,633
- Annual tax amount: $3,614
- Date on market: 5/21/2024
- Listing agreement: Exclusive Right To Sell
- Ownership: Fee Simple
Price history
| Date | Event | Price |
|---|---|---|
| 7/15/2024 | Sold | $380,000$216/sqft |
Source:  Bright MLS #MDAA2084102 Report a problem Bright MLS #MDAA2084102 Report a problem | ||
| 6/20/2024 | Pending sale | $380,000$216/sqft |
Source: Bright MLS #MDAA2084102 Report a problem | ||
| 6/13/2024 | Listed for sale | $380,000+29.3%$216/sqft |
Source: Bright MLS #MDAA2084102 Report a problem | ||
| 10/31/2016 | Sold | $294,000$167/sqft |
Source: Public Record Report a problem | ||
| 7/12/2016 | Price change | $294,000-1.7%$167/sqft |
Source: RE/MAX Executive #AA9009854 Report a problem | ||
| 5/20/2016 | Price change | $299,000-3.5%$170/sqft |
Source: RE/MAX Executive #AA9009854 Report a problem | ||
| 5/13/2016 | Listed for sale | $310,000+3.3%$176/sqft |
Source: RE/MAX Executive #AA9009854 Report a problem | ||
| 8/28/2007 | Sold | $300,000+66.7%$170/sqft |
Source: Public Record Report a problem | ||
| 4/1/2003 | Sold | $180,000$102/sqft |
Source: Public Record Report a problem | ||
Public tax history
| Year | Property taxes | Tax assessment |
|---|---|---|
| 2025 | $4,261 +21.7% | $343,100 +7.3% |
| 2024 | $3,500 +8.2% | $319,633 +7.9% |
| 2023 | $3,234 +13.5% | $296,167 +8.6% |
| 2022 | $2,850 +1.1% | $272,700 +1.1% |
| 2021 | $2,819 +1% | $269,800 +1.1% |
| 2020 | $2,792 +1% | $266,900 +1.1% |
| 2019 | $2,764 +4.4% | $264,000 +1.1% |
| 2018 | $2,648 +0.6% | $261,167 +1.1% |
| 2017 | $2,633 | $258,333 +1.1% |
| 2016 | -- | $255,500 +7.5% |
| 2015 | -- | $237,733 +8.1% |
| 2014 | -- | $219,967 +8.8% |
| 2013 | -- | $202,200 |
| 2012 | -- | $202,200 |
| 2011 | -- | $202,200 -29.9% |
| 2010 | -- | $288,520 +12.2% |
| 2009 | -- | $257,090 +13.9% |
| 2008 | -- | $225,660 +16.2% |
| 2007 | -- | $194,230 +11.7% |
| 2006 | -- | $173,956 +13.2% |
| 2005 | -- | $153,683 +15.2% |
| 2004 | -- | $133,410 +0.8% |
| 2003 | -- | $132,300 +0.8% |
| 2002 | -- | $131,190 +0.9% |
| 2001 | -- | $130,080 |
Find assessor info on the county website
Neighborhood: 21061
Nearby homes
- $348,100-- bd1 ba960 sqft900 Gordon Dr, Glen Burnie, MD 21061Off Market
- $427,4003 bd3 ba1.7k sqft896 Gordon Dr, Glen Burnie, MD 21061Off Market
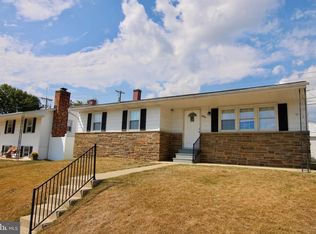
- $327,900-- bd1 ba976 sqft815 Cedar Branch Dr, Glen Burnie, MD 21061Off Market
- $427,2003 bd2 ba1.1k sqft894 Gordon Dr, Glen Burnie, MD 21061Off Market
- $335,6003 bd1 ba896 sqft817 Cedar Branch Dr, Glen Burnie, MD 21061Off Market
- $346,900-- bd1 ba960 sqft897 Gordon Dr, Glen Burnie, MD 21061Off Market
- $416,6003 bd2 ba1.1k sqft899 Gordon Dr, Glen Burnie, MD 21061Off Market
- $310,0002 bd1 ba896 sqft813 Cedar Branch Dr, Glen Burnie, MD 21061Sold
Nearby schools
GreatSchools rating
- 6/10George T. Cromwell Elementary SchoolGrades: K-5Distance: 0.4 mi
- 5/10Corkran Middle SchoolGrades: 6-8Distance: 2.4 mi
- 3/10Glen Burnie High SchoolGrades: 9-12Distance: 2.1 mi
Schools provided by the listing agent
- District: Anne Arundel County Public Schools
Source: Bright MLS. This data may not be complete. We recommend contacting the local school district to confirm school assignments for this home.
Get a cash offer in 3 minutes
Find out how much your home could sell for in as little as 3 minutes with a no-obligation cash offer.
Estimated market value
$411,700
Get a cash offer in 3 minutes
Find out how much your home could sell for in as little as 3 minutes with a no-obligation cash offer.
Estimated market value
$411,700
- Maryland
- Anne Arundel County
- Glen Burnie
- 21061
- 898 Gordon Dr
Nearby cities
Nearby zip codes
Other Glen Burnie Topics
