Welcome to this well-maintained 4-bedroom home in the highly regarded Lowell School District, offering comfortable living spaces and many updates! The main level features 3 bedrooms, main-floor laundry, & 1.5 baths, in addition to updated appliances and new windows, adding to the aesthetic and efficiency of the home. The attic fan provides fresh, cooler evening air in warmer months reducing the load on mechanicals, and finished lower level expands the living space to meet your needs with a 2nd living/recreation area, spacious 4th bedroom, dedicated office space, and ample storage. Step outside to enjoy the waterfall pond while relaxing on the deck overlooking a spacious yard. The property also offers convenient access to the southern end of the Fred Meijer Flat River Trail, running from Lowell to Greenville! With its combination of comfortable living spaces, updates, finished basement amenities, and tranquil outdoor setting, this home is ready to welcome its next owner!
Pending
$349,900
898 Hunt St SE, Lowell, MI 49331
4beds
1,958sqft
Single Family Residence
Built in 1987
0.75 Acres Lot
$354,000 Zestimate®
$179/sqft
$-- HOA
What's special
Waterfall pondTranquil outdoor settingDedicated office spaceFinished lower levelAmple storageComfortable living spacesNew windows
- 19 days
- 1,603
- 189
Zillow last checked:
Listing updated:
Listed by:
Rachel M Vandenbosch 616-257-6612,
Rogers Neighborhood Realty 616-644-0784
Source: MichRIC,MLS#: 26049863
Facts & features
Interior
Bedrooms & bathrooms
- Bedrooms: 4
- Bathrooms: 2
- Full bathrooms: 1
- 1/2 bathrooms: 1
- Main level bedrooms: 3
Heating
- Forced Air
Cooling
- Central Air
Appliances
- Included: Dishwasher, Disposal, Dryer, Freezer, Microwave, Oven, Range, Refrigerator, Washer, Water Softener Rented
- Laundry: In Bathroom, Main Level
Features
- Ceiling Fan(s), Eat-in Kitchen
- Flooring: Carpet, Laminate, Vinyl
- Windows: Screens, Insulated Windows
- Basement: Full
- Has fireplace: No
Interior area
- Total structure area: 1,215
- Total interior livable area: 1,958 sqft
- Finished area below ground: 743
Property
Parking
- Total spaces: 2
- Parking features: Garage Faces Front, Garage Door Opener, Attached
- Garage spaces: 2
Features
- Stories: 1
Lot
- Size: 0.75 Acres
- Dimensions: 191 x 129 x 184 x 172
- Features: Level, Cul-De-Sac, Shrubs/Hedges
Details
- Additional structures: Shed(s)
- Parcel number: 412002103021
Construction
Type & style
- Home type: SingleFamily
- Architectural style: Ranch
- Property subtype: Single Family Residence
Materials
- Wood Siding
- Roof: Composition
Condition
- New construction: No
- Year built: 1987
Utilities & green energy
- Sewer: Public Sewer
- Water: Well
- Utilities for property: Phone Available, Natural Gas Available, Electricity Available, Cable Available, Natural Gas Connected, Cable Connected
Community & HOA
Location
- Region: Lowell
Financial & listing details
- Price per square foot: $179/sqft
- Tax assessed value: $64,923
- Annual tax amount: $2,886
- Date on market: 9/18/2026
- Listing terms: Cash,FHA,VA Loan,USDA Loan,MSHDA,Conventional
- Electric utility on property: Yes
- Road surface type: Paved
Estimated market value
$354,000
$336,000 - $372,000
$2,681/mo
Price history
| Date | Event | Price |
|---|---|---|
| 9/22/2026 | Pending sale | $349,900$179/sqft |
Source:  MichRIC #26049863 Report a problem MichRIC #26049863 Report a problem | ||
| 9/18/2026 | Listed for sale | $349,900+138.2%$179/sqft |
Source: MichRIC #26049863 Report a problem | ||
| 8/8/2005 | Sold | $146,900$75/sqft |
Source: Public Record Report a problem | ||
Public tax history
| Year | Property taxes | Tax assessment |
|---|---|---|
| 2026 | $2,886 +2.8% | $145,100 +14.4% |
| 2025 | $2,809 | $126,800 +16.3% |
| 2024 | -- | $109,000 +36.3% |
| 2021 | $2,422 | $80,000 +13.6% |
| 2020 | $2,422 +2.2% | $70,400 +2.2% |
| 2019 | $2,370 | $68,900 +3.6% |
| 2018 | -- | $66,500 +7.8% |
| 2017 | $2,247 | $61,700 +4.6% |
| 2016 | $2,247 | $59,000 |
| 2015 | $2,247 | $59,000 +20.4% |
| 2013 | -- | $49,000 -4.7% |
| 2011 | -- | $51,400 -13.3% |
| 2010 | -- | $59,300 -2.1% |
| 2009 | -- | $60,600 -6.5% |
| 2007 | -- | $64,800 -5.5% |
| 2006 | -- | $68,600 -2.3% |
| 2005 | -- | $70,200 +10.2% |
| 2004 | -- | $63,689 +6.2% |
| 2002 | -- | $59,960 +3.2% |
| 2001 | -- | $58,101 |
Find assessor info on the county website
Monthly payment
Est. payment
Payment breakdown
Explore the cost of this home by adjusting the details. Changes won't be saved.Climate risks
Neighborhood: 49331
Nearby schools
Schools provided by the listing agent
- Elementary: Cherry Creek Elementary School
Source: MichRIC. This data may not be complete. We recommend contacting the local school district to confirm school assignments for this home.
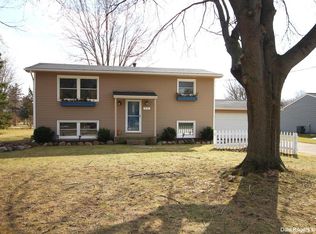
Similar homes
- $349,9004 bd2 ba1.5k sqft324 Elizabeth Dean Dr SE, Lowell, MI 49331For Sale

 MLS ID #26050150, Alexandria Ritzenhein, Keller Williams GR East. MichRIC
 - $329,9003 bd2 ba1.8k sqft11141 Woodbushe Dr SE, Lowell, MI 49331For Sale
 MLS ID #26037343, Janet Romanowski, Greenridge Realty (EGR). MichRIC
 - $--3 bd1 ba1.1k sqft589 Forstrom Dr, Lowell, MI 49331Auction
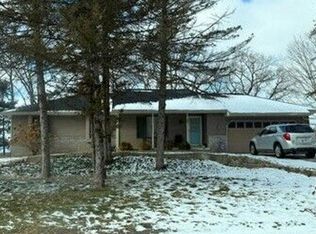 Auction.com 2
 - $295,0002 bd1 ba1.6k sqft916 Lincoln Lake Ave SE, Lowell, MI 49331For Sale
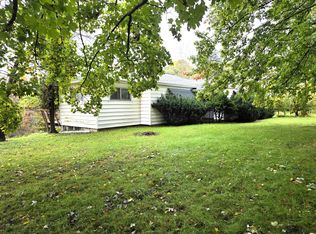 MLS ID #26052887, Richard L Seese, Greenridge Realty (Lowell). MichRIC
 - $299,0004 bd2 ba2.5k sqft415 Hunt St SE, Lowell, MI 49331For SaleMLS ID #26044978, William T Shrewsberry, RE/MAX of Grand Rapids (FH). MichRIC
- $348,9003 bd2 ba1.5k sqft1643 Stonewood Dr SE, Lowell, MI 49331For SaleMLS ID #26034678, Chad Sytsma, Crown Real Estate Partners Inc. MichRIC
- $380,0005 bd4 ba2.7k sqft1642 Salisbury Dr SE, Lowell, MI 49331For SaleMLS ID #26051875, Leonard Stickney, Bellabay Realty LLC. MichRIC
- $329,9003 bd3 ba2.1k sqft13198 Grand River Dr SE, Lowell, MI 49331For SaleMLS ID #26048344, Don W Blight, Jr, Kilner Group Realty. MichRIC
- $339,0003 bd3 ba1.8k sqft1314 Highland Hl, Lowell, MI 49331For SaleMLS ID #26040727, Seth Railsback, Bellabay Realty (North). MichRIC
- $289,9003 bd1 ba2.1k sqft832 N Jefferson St, Lowell, MI 49331For SaleMLS ID #26046622, Charles Mahar Jr., Greenridge Realty (Greenvl). MichRIC
- $364,9003 bd3 ba1.8k sqft920 Clark St #12, Lowell, MI 49331For SaleMLS ID #26043326, Steven D Hanson, Hanson Real Estate Group. MichRIC
- $475,0003 bd2 ba2.3k sqft13535 Forest River Dr SE, Lowell, MI 49331For SaleMLS ID #26048776, Richard L Seese, Greenridge Realty (Lowell). MichRIC
- $450,0004 bd4 ba1.6k sqft1551 Wales Dr SE, Lowell, MI 49331For SaleMLS ID #26028765, Michael D Childress, Childress Associates Realty. MichRIC
- $300,0004 bd2 ba1.8k sqft11418 Kirby St SE, Alto, MI 49302For SaleMLS ID #26048516, Rachel R Major, Keller Williams Realty Rivertown. MichRIC
- $350,0003 bd3 ba2k sqft6507 Kodiak Dr SE, Alto, MI 49302For SaleMLS ID #26052045, Keith P Swanson, Greenridge Realty (Greenvl). MichRIC
- $349,9005 bd2 ba2.8k sqft7050 84th St SE, Caledonia, MI 49316For SaleMLS ID #26051506, Kelly A Stein-Lloyd, Greenridge Realty (Caledonia). MichRIC
- $475,0003 bd1 ba2.2k sqft11645 W Bluewater Hwy, Lowell, MI 49331For SaleMLS ID #26034514, Andrew S Bigelow, Bellabay Realty (North). MichRIC
