Skip main navigation
Sold for $4,925,000
  • $4,925,000

    898 Jansen Ave, San Jose, CA 95125

    6beds
    4,515sqft
    Single Family Residence, Residential
    Built in 2021
    9,914 Square Feet Lot
    $4,608,700 Zestimate®
    $1,091/sqft
    $7,376 Estimated rent

    Home value

    $4,608,700

    $4.24M - $4.98M

    $7,376/mo

    Zestimate® history
    Loading
    Loading...

    Owner options

    List your home for rent

    $7,376/mo

    Rent Zestimate®

    Find your next renter with Zillow Rental Manager. Plus, with online applications, you can quickly screen prospective tenants – for free.

    Learn more

    $7,376/mo

    Rent Zestimate®

    Refinance and save

    $31,633/mo

    Est. payment

    Refinancing to a lower rate could help reduce your monthly payments and save thousands over the life of the loan.

    See today's rates

    $31,633/mo

    Est. payment

    Explore your selling options

    Work with a Zillow partner agent

    Leverage their expertise and Zillow's premium Showcase listings to get your home seen by more buyers.

    Get started

    List with your own agent

    Get your home in front of millions of buyers by listing it on Zillow.

    Learn how to do it

    Sell it yourself

    Take full control of how buyers see your home on Zillow by listing For Sale by Owner (FSBO).

    List your home

    What's special

    Loft areaShiplap accentsPrivate balcony retreatHerringbone entryOversized islandEn-suite bedroomGuest bedroom
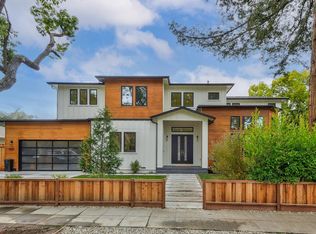
    Embrace the timeless allure of Willow Glen, redefined with contemporary sophistication in this jaw dropping 2021 custom-built home, sought after floor plan boasts 6 bedrooms, 5.5 bathrooms, with an En-suite Bedroom plus a Guest Bedroom on the first floor, and a Primary Suite and 3 Guest Bedrooms and a loft area on the second floor, plus a versatile second family room that can be used as future ADU/game room, 4,515 sq.ft., perfectly designed for family gatherings, plus an oversized attached 2-car garage 494 sq.ft., just steps from Downtown Willow Glen's shops, dining, and lively community events. Showcasing wide plank wood floors, a striking herringbone entry, shiplap accents, and hand-blown glass chandeliers. The chefs kitchen features Thermador appliances, an oversized island with hidden storage, and high-end cabinetry. A serene primary suite offers radiant-heated floors, frameless shower, custom closet, and a private balcony retreat. Expansive bifold doors connect seamlessly to the backyard with motorized pergola louvers, outdoor BBQ bar area with sink, firepit, Sonos audio, and steel-reinforced privacy walls. Tesla solar (9.2 kW), PowerWall, EV charger, Lutron smart lighting, Hunter Douglas shades, whole-home Sonos elevate convenience and efficiency.

    Zillow last checked:

    Listing updated:

    Listed by:

    Valerie Mein 01216634 408-891-1332,

    Coldwell Banker Realty 408-355-1500

    Bought with:

    Shannon Ray, 01871626

    Golden Gate Sotheby's International Realty

    Source: MLSListings Inc,MLS#: ML82020801MLS Logo

    Facts & features

    Interior

    Bedrooms & bathrooms
    • Bedrooms: 6
    • Bathrooms: 6
    • Full bathrooms: 5
    • 1/2 bathrooms: 1
    Rooms
    • Room types: Great Room, Laundry, Loft, Office
    Bedroom
    • Features: GroundFloorBedroom, PrimarySuiteRetreat, WalkinCloset, BedroomonGroundFloor2plus
    Bathroom
    • Features: DoubleSinks, PrimaryStallShowers, ShoweroverTub1, StallShower2plus, FullonGroundFloor, PrimaryOversizedTub, HalfonGroundFloor
    Dining room
    • Features: BreakfastBar, DiningArea
    Family room
    • Features: SeparateFamilyRoom
    Kitchen
    • Features: Island, Pantry
    Heating
    • Central Forced Air, 2 plus Zones
    Cooling
    • Ceiling Fan(s), Central Air, Zoned
    Appliances
    • Included: Electric Cooktop, Dishwasher, Range Hood, Microwave, Built In Oven, Refrigerator, Washer/Dryer
    • Laundry: Tub/Sink, Upper Floor, Inside
    Features
    • High Ceilings, Wet Bar, Walk-In Closet(s)
    • Flooring: Hardwood, Tile
    Interior area
    • Total structure area: 4,515
    • Total interior livable area: 4,515 sqft

    Property

    Parking
    • Total spaces: 2
    • Parking features: Attached
    • Attached garage spaces: 2
    Features
    • Stories: 2
    • Patio & porch: Balcony/Patio
    • Exterior features: Storage Shed Structure, Fire Pit
    Lot
    • Size: 9,914 Square Feet
    Details
    • Parcel number: 42921022
    • Zoning: R1-8
    • Special conditions: Standard

    Construction

    Type & style
    • Home type: SingleFamily
    • Property subtype: Single Family Residence, Residential
    Materials
    • Foundation: Concrete Perimeter and Slab
    • Roof: Composition, Shingle
    Condition
    • New construction: No
    • Year built: 2021

    Utilities & green energy

    • Gas: PublicUtilities
    • Water: Public
    • Utilities for property: Public Utilities, Water Public, Solar

    Community & HOA

    Location
    • Region: San Jose

    Financial & listing details

    • Price per square foot: $1,091/sqft
    • Tax assessed value: $4,113,241
    • Annual tax amount: $51,226
    • Date on market: 9/12/2025
    • Listing agreement: ExclusiveRightToSell
    • Listing terms: CashorConventionalLoan

    Price history

    DateEventPrice
    9/26/2025Sold$4,925,000+9.5%$1,091/sqft
    Source: MLSListings Inc #ML82020801 Report a problem
    9/17/2025Pending sale$4,499,000$996/sqft
    Source: MLSListings Inc #ML82020801 Report a problem
    9/12/2025Listed for sale$4,499,000+18.4%$996/sqft
    Source: MLSListings Inc #ML82020801 Report a problem
    3/19/2021Sold$3,800,000+4.1%$842/sqft
    Source: MLSListings Inc #ML81820115 Report a problem
    11/13/2020Listed for sale$3,650,000+143.5%$808/sqft
    Source: RE/MAX Gold #ML81820115 Report a problem
    6/24/2020Listing removed$1,499,000$332/sqft
    Source: RE/MAX Gold #ML81786912 Report a problem
    3/14/2020Listed for sale$1,499,000+27.6%$332/sqft
    Source: RE/MAX Gold #ML81786912 Report a problem
    2/28/2020Sold$1,175,000$260/sqft
    Source: Public Record Report a problem

    Public tax history

    YearProperty taxesTax assessment
    2025$51,226 +7%$4,113,241 +2%
    2024$47,858 +1.6%$4,032,590 +2%
    2023$47,099 +0.9%$3,953,520 +2%
    2022$46,697 +174.7%$3,876,000 +191.4%
    2021$16,997 +686.5%$1,330,183 +1503.3%
    2020$2,161 $82,964 +2%
    2019$2,161 +3.7%$81,338 +2%
    2018$2,084 $79,744 +2%
    2017$2,084 +1.7%$78,182 +2%
    2016$2,050 +8.8%$76,650 +1.5%
    2015$1,885 +28.1%$75,500 +2%
    2014$1,471 $74,022 +0.5%
    2013-- $73,688 +2%
    2012-- $72,244 +2%
    2011-- $70,829 +0.8%
    2010-- $70,301 -0.2%
    2009-- $70,469 +2%
    2008-- $69,089 +2%
    2007-- $67,736 +2%
    2006-- $66,409 +2%
    2005-- $65,108 +2%
    2004-- $63,833 +1.9%
    2003-- $62,664 +2%
    2002-- $61,436 +2%
    2001-- $60,232
    Find assessor info on the county website

    Neighborhood: Willow Glen

    Nearby schools

    GreatSchools rating
    Schools provided by the listing agent
    • Elementary: WillowGlenElementary_1
    • Middle: WillowGlenMiddle
    • High: WillowGlenHigh
    • District: SanJoseUnified

    Source: MLSListings Inc. This data may not be complete. We recommend contacting the local school district to confirm school assignments for this home.

    Get a cash offer in 3 minutes
    Find out how much your home could sell for in as little as 3 minutes with a no-obligation cash offer.
    Estimated market value
    $4,608,700
    Get a cash offer in 3 minutes
    Find out how much your home could sell for in as little as 3 minutes with a no-obligation cash offer.
    Estimated market value
    $4,608,700