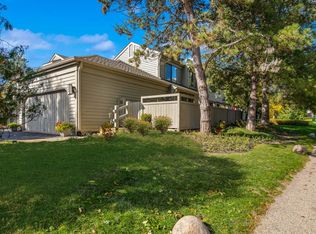
A MUST SEE - EVERYTHING HAS BEEN DONE IN THIS FABULOUS AUGUSTA MODEL TOWNHOME with a MASTER BEDROOM (with new carpeting) and bath on the FIRST FLOOR; Large Kitchen with Granite counters, newer cabinets, Island with breakfast bar, Large eating area, and NEWER SS APPLICANCES and new Slider that exits to a large deck with a new TREK-DEK floor; Bathrooms' (except for full bath in lower level) all updated with granite and new tile; HARDWOOD FLOORING and vaulted ceilings in the Living and Dining rooms; Two large bedrooms on the second floor with ensuite full bathrooms and also on this level is a Loft perfect for an office/sitting area; Living room fireplace has a new stone facia; Large Dining room area for family gatherings; Great traffic flow for entertaining; Lots of light through large windows throughout; Open golf Course views; FINISHED LOWER LEVEL HAS A LARGE FAMILY ROOM FOR FAMILY ACTIVITIES, a full bath, 2 ADDITIONL FINISHED rooms for MULTIPLE USES; Pool Table included in sale; and Spacious utility room with NEWER WASHER AND DRYER; Direct Entry from Garage; WILL LIKE THE NEWER HVAC SYSTEM; BUILDING HAS A NEW ROOF (2021); ALL THE BUYER HAS TO DO IS TO MOVE INTO THIS BEAUTIFULLY MAINTAINED HOME; To enjoy in this UNIQUE RESORT STYLE GATED COMMUNITY with a 100 acre lake, 37 acre forest preserve, 8 tennis courts, Bocce, Pickle Ball, Marina with kayaks, canoes, fishing boats all for resident use, 18 hole golf course for public use on the property, LARGE BEAUTIFULLY RENOVATED COMMUNITY BUILDING WITH In & Outdoor pools, Quality equipped Fitness Center, Ballroom, Party Room, activity rooms, library and more, A great community with planned and unplanned activities for all ages to enjoy; Highly Rated Barrington schools; FULL-TIME SECURITY
Closed
$485,000
898 Longmeadow Ct #1011, Barrington, IL 60010
4beds
4,345sqft
Townhouse, Single Family Residence
Built in 1983
-- sqft lot
$574,700 Zestimate®
$112/sqft
$5,234 Estimated rent
Home value
$574,700
$540,000 - $615,000
$5,234/mo
Zestimate® history
Owner options
List your home for rent
$5,234/mo
Rent Zestimate®
Find your next renter with Zillow Rental Manager. Plus, with online applications, you can quickly screen prospective tenants – for free.
$5,234/mo
Rent Zestimate®
Refinance and save
$4,485/mo
Est. payment
Refinancing to a lower rate could help reduce your monthly payments and save thousands over the life of the loan.
$4,485/mo
Est. payment
Explore your selling options
Work with a Zillow partner agent
Leverage their expertise and Zillow's premium Showcase listings to get your home seen by more buyers.
Get startedList with your own agent
Get your home in front of millions of buyers by listing it on Zillow.
Learn how to do itSell it yourself
Take full control of how buyers see your home on Zillow by listing For Sale by Owner (FSBO).
List your homeWhat's special
Party roomPickle ballLarge family roomPool tableVaulted ceilingsLots of lightLarge bedrooms
Zillow last checked:
Listing updated:
Listed by:
Jeffrey Taylor 847-381-5555,
RE/MAX Properties Northwest
Bought with:
Jane Lee
RE/MAX Top Performers
Megan Parr
RE/MAX Top Performers
Source: MRED as distributed by MLS GRID,MLS#: 11861032
Facts & features
Interior
Bedrooms & bathrooms
- Bedrooms: 4
- Bathrooms: 5
- Full bathrooms: 4
- 1/2 bathrooms: 1
Rooms
- Room types: Foyer, Bonus Room
Primary bedroom
- Features: Flooring (Carpet), Window Treatments (Blinds), Bathroom (Full)
- Level: Main
- Area: 221 Square Feet
- Dimensions: 17X13
Bedroom 2
- Features: Flooring (Carpet), Window Treatments (Blinds)
- Level: Second
- Area: 221 Square Feet
- Dimensions: 17X13
Bedroom 3
- Features: Flooring (Carpet), Window Treatments (Blinds)
- Level: Second
- Area: 144 Square Feet
- Dimensions: 12X12
Bedroom 4
- Features: Flooring (Carpet)
- Level: Lower
- Area: 120 Square Feet
- Dimensions: 10X12
Bonus room
- Features: Flooring (Carpet)
- Level: Basement
- Area: 120 Square Feet
- Dimensions: 10X12
Dining room
- Features: Flooring (Hardwood), Window Treatments (Blinds)
- Level: Main
- Area: 294 Square Feet
- Dimensions: 21X14
Family room
- Features: Flooring (Carpet), Window Treatments (Blinds)
- Level: Lower
- Area: 754 Square Feet
- Dimensions: 29X26
Foyer
- Features: Flooring (Hardwood), Window Treatments (All)
- Level: Main
- Area: 56 Square Feet
- Dimensions: 8X7
Kitchen
- Features: Kitchen (Eating Area-Breakfast Bar, Island), Flooring (Ceramic Tile), Window Treatments (Blinds)
- Level: Main
- Area: 294 Square Feet
- Dimensions: 21X14
Laundry
- Features: Flooring (Vinyl)
- Level: Lower
- Area: 96 Square Feet
- Dimensions: 12X8
Living room
- Features: Flooring (Hardwood), Window Treatments (Blinds)
- Level: Main
- Area: 280 Square Feet
- Dimensions: 20X14
Heating
- Electric, Forced Air
Cooling
- Central Air
Appliances
- Included: Double Oven, Microwave, Dishwasher, Refrigerator, Stainless Steel Appliance(s), Humidifier, Electric Water Heater
- Laundry: Washer Hookup
Features
- Cathedral Ceiling(s), Wet Bar, 1st Floor Bedroom, 1st Floor Full Bath, Storage, Walk-In Closet(s), Granite Counters
- Flooring: Hardwood
- Windows: Screens, Skylight(s)
- Basement: Finished,Full,Daylight
- Number of fireplaces: 1
- Fireplace features: Wood Burning, Living Room
- Common walls with other units/homes: End Unit
Interior area
- Total structure area: 4,348
- Total interior livable area: 4,345 sqft
- Finished area below ground: 1,713
Property
Parking
- Total spaces: 2
- Parking features: Asphalt, Garage Door Opener, On Site, Garage Owned, Attached, Garage
- Attached garage spaces: 2
- Has uncovered spaces: Yes
Accessibility
- Accessibility features: No Disability Access
Features
- Patio & porch: Deck
- Exterior features: Outdoor Grill, Balcony
Lot
- Features: Common Grounds, On Golf Course, Landscaped
Details
- Parcel number: 13113005850000
- Special conditions: None
- Other equipment: Water-Softener Owned, TV-Cable, Sump Pump, Backup Sump Pump;
Construction
Type & style
- Home type: Townhouse
- Property subtype: Townhouse, Single Family Residence
Materials
- Cedar
- Foundation: Concrete Perimeter
- Roof: Asphalt
Condition
- New construction: No
- Year built: 1983
Details
- Builder model: AUGUSTA
Utilities & green energy
- Electric: Circuit Breakers
- Sewer: Public Sewer
- Water: Shared Well
Community & HOA
Community
- Subdivision: Lake Barrington Shores
HOA
- Has HOA: Yes
- Amenities included: Exercise Room, On Site Manager/Engineer, Park, Party Room, Indoor Pool, Pool, Sauna, Tennis Court(s), Spa/Hot Tub, Skylights
- Services included: Water, Parking, Insurance, Security, Cable TV, Clubhouse, Exercise Facilities, Pool, Exterior Maintenance, Lawn Care, Scavenger, Snow Removal, Lake Rights, Internet
- HOA fee: $795 monthly
Location
- Region: Barrington
Financial & listing details
- Price per square foot: $112/sqft
- Annual tax amount: $11,192
- Date on market: 8/15/2023
- Listing terms: Cash
- Ownership: Condo
Price history
| Date | Event | Price |
|---|---|---|
| 10/9/2023 | Sold | $485,000-3%$112/sqft |
Source:  MRED as distributed by MLS GRID #11861032 Report a problem MRED as distributed by MLS GRID #11861032 Report a problem | ||
| 9/4/2023 | Contingent | $499,900$115/sqft |
Source: MRED as distributed by MLS GRID #11861032 Report a problem | ||
| 8/15/2023 | Listed for sale | $499,900$115/sqft |
Source: MRED as distributed by MLS GRID #11861032 Report a problem | ||
| 8/14/2023 | Listing removed | -- |
Source: MRED as distributed by MLS GRID #11849310 Report a problem | ||
| 8/5/2023 | Contingent | $499,900$115/sqft |
Source: MRED as distributed by MLS GRID #11849310 Report a problem | ||
| 8/2/2023 | Listed for sale | $499,900$115/sqft |
Source: MRED as distributed by MLS GRID #11849310 Report a problem | ||
| 8/1/2023 | Listing removed | -- |
Source: MRED as distributed by MLS GRID #11816035 Report a problem | ||
| 7/18/2023 | Price change | $499,900-4.8%$115/sqft |
Source: MRED as distributed by MLS GRID #11816035 Report a problem | ||
| 6/23/2023 | Listed for sale | $525,000+47.9%$121/sqft |
Source: MRED as distributed by MLS GRID #11816035 Report a problem | ||
| 6/1/2015 | Sold | $355,000$82/sqft |
Source: MRED as distributed by MLS GRID #08860514 Report a problem | ||
Public tax history
Tax history is unavailable.
Neighborhood: 60010
Nearby homes
- $629,800-- bd5 ba4.3k sqft898 Longmeadow Ct, Lake Barrington, IL 60010Off Market
- $437,500-- bd3 ba895 sqft904 Longmeadow Ct, Lake Barrington, IL 60010Off Market
- $517,000-- bd3 ba2.6k sqft910 Longmeadow Ct, Lake Barrington, IL 60010Off Market
- $570,0003 bd5 ba3.7k sqft868 Longmeadow Ct, Lake Barrington, IL 60010Sold
- $580,600-- bd3 ba4.3k sqft892 Longmeadow Ct, Lake Barrington, IL 60010Off Market
- $714,000-- bd4 ba-- sqft916 Longmeadow Ct, Lake Barrington, IL 60010Off Market
- $464,1002 bd4 ba2.2k sqft886 Longmeadow Ct, Lake Barrington, IL 60010Off Market
- $489,400-- bd3 ba1.7k sqft880 Longmeadow Ct, Lake Barrington, IL 60010Off Market
- $458,2003 bd4 ba2.6k sqft880 Longmeadow Ct, Barrington, IL 60010Off Market
Nearby schools
GreatSchools rating
- 9/10North Barrington Elementary SchoolGrades: K-5Distance: 1 mi
- 8/10Barrington Middle School- Prairie CampusGrades: 6-8Distance: 6 mi
- 10/10Barrington High SchoolGrades: 9-12Distance: 4 mi
Schools provided by the listing agent
- Elementary: North Barrington Elementary Scho
- Middle: Barrington Middle School-Prairie
- High: Barrington High School
- District: 220
Source: MRED as distributed by MLS GRID. This data may not be complete. We recommend contacting the local school district to confirm school assignments for this home.
Get a cash offer in 3 minutes
Find out how much your home could sell for in as little as 3 minutes with a no-obligation cash offer.
Estimated market value
$574,700
Get a cash offer in 3 minutes
Find out how much your home could sell for in as little as 3 minutes with a no-obligation cash offer.
Estimated market value
$574,700
- Illinois
- Lake County
- Lake Barrington
- 60010
- 898 Longmeadow Ct Unit 1011
Nearby cities
Nearby zip codes
Other Lake Barrington Topics
