898 Middle Fork Trl, Suwanee, GA 30024
Home value
$2,016,400
$1.88M - $2.18M
$6,471/mo
Owner options
$6,471/mo
Rent Zestimate®
Find your next renter with Zillow Rental Manager. Plus, with online applications, you can quickly screen prospective tenants – for free.
$6,471/mo
Rent Zestimate®
$17,587/mo
Est. payment
Refinancing to a lower rate could help reduce your monthly payments and save thousands over the life of the loan.
$17,587/mo
Est. payment
Explore your selling options
Work with a Zillow partner agent
Leverage their expertise and Zillow's premium Showcase listings to get your home seen by more buyers.
Get startedList with your own agent
Get your home in front of millions of buyers by listing it on Zillow.
Learn how to do itSell it yourself
Take full control of how buyers see your home on Zillow by listing For Sale by Owner (FSBO).
List your homeWhat's special
Zillow last checked:
Listing updated:
TRACY HASKINS,
River Club Realty, LLC. 678-541-6434
Quincy Hollinquest, 368244
Keller Williams Realty Atlanta Partners
Facts & features
Interior
Bedrooms & bathrooms
- Bedrooms: 5
- Bathrooms: 6
- Full bathrooms: 5
- 1/2 bathrooms: 1
- Main level bathrooms: 1
- Main level bedrooms: 1
Rooms
- Room types: Basement, Media Room, Office
Primary bedroom
- Features: Master on Main, Oversized Master, Other
- Level: Master on Main, Oversized Master, Other
Bedroom
- Features: Master on Main, Oversized Master, Other
Primary bathroom
- Features: Double Vanity, Separate Tub/Shower, Vaulted Ceiling(s), Other
Dining room
- Features: Seats 12+, Separate Dining Room
Kitchen
- Features: Breakfast Room, Cabinets Stain, Keeping Room, Kitchen Island, Pantry Walk-In, Stone Counters, View to Family Room, Other
Heating
- Forced Air, Natural Gas, Zoned
Cooling
- Ceiling Fan(s), Central Air, Zoned
Appliances
- Included: Dishwasher, Disposal, Gas Oven, Gas Range, Gas Water Heater, Indoor Grill, Microwave, Range Hood, Refrigerator
- Laundry: Laundry Room, Main Level, Other
Features
- Beamed Ceilings, Bookcases, Central Vacuum, High Ceilings 10 ft Main, High Ceilings 10 ft Upper, High Ceilings, High Speed Internet, Vaulted Ceiling(s), Walk-In Closet(s), Other
- Flooring: Carpet, Ceramic Tile, Hardwood, Stone
- Windows: Double Pane Windows
- Basement: Bath/Stubbed,Daylight,Full,Partial,Unfinished
- Attic: Pull Down Stairs
- Has fireplace: Yes
- Fireplace features: Double Sided, Gas Log, Gas Starter, Keeping Room, Living Room, Other Room
- Common walls with other units/homes: No Common Walls
Interior area
- Total structure area: 6,984
- Total interior livable area: 6,984 sqft
- Finished area above ground: 6,984
- Finished area below ground: 0
Property
Parking
- Total spaces: 3
- Parking features: Attached, Driveway, Garage, Garage Door Opener, Level Driveway, Parking Pad, Electric Vehicle Charging Station(s)
- Attached garage spaces: 3
- Has uncovered spaces: Yes
Accessibility
- Accessibility features: None
Features
- Levels: Two
- Stories: 2
- Patio & porch: Deck, Front Porch, Rear Porch
- Exterior features: None, No Dock
- Pool features: None
- Spa features: Community
- Fencing: Back Yard,Fenced,Wrought Iron
- Has view: Yes
- View description: Other
- Waterfront features: None
- Body of water: None
Lot
- Size: 0.78 Acres
- Features: Back Yard, Front Yard, Landscaped
Details
- Additional structures: None
- Parcel number: R7284 185
- Other equipment: Home Theater
- Horse amenities: None
Construction
Type & style
- Home type: SingleFamily
- Architectural style: Traditional
- Property subtype: Single Family Residence, Residential
Materials
- Brick 4 Sides, Stone
- Foundation: See Remarks
- Roof: Composition
Condition
- Resale
- New construction: No
- Year built: 2005
Utilities & green energy
- Electric: 220 Volts, 220 Volts in Garage
- Sewer: Public Sewer
- Water: Public
- Utilities for property: Cable Available, Electricity Available, Natural Gas Available, Phone Available, Sewer Available, Underground Utilities, Water Available
Green energy
- Energy efficient items: Thermostat
- Energy generation: None
Community & HOA
Community
- Features: Clubhouse, Country Club, Fitness Center, Gated, Golf, Homeowners Assoc, Playground, Pool, Restaurant, Sidewalks, Street Lights, Tennis Court(s)
- Security: Security Gate, Security Guard, Security System Owned, Smoke Detector(s)
- Subdivision: The River Club
HOA
- Has HOA: No
- Services included: Maintenance Grounds, Reserve Fund, Security
- HOA fee: $4,500 annually
- HOA phone: 678-714-4756
Location
- Region: Suwanee
Financial & listing details
- Price per square foot: $283/sqft
- Tax assessed value: $1,982,400
- Annual tax amount: $17,616
- Date on market: 9/18/2023
- Cumulative days on market: 53 days
- Listing terms: Cash,Conventional
- Ownership: Fee Simple
- Electric utility on property: Yes
- Road surface type: Paved
- Body type: Other
Price history
| Date | Event | Price |
|---|---|---|
| 4/12/2024 | Sold | $1,975,000-1.2%$283/sqft |
Source: | ||
| 11/25/2023 | Pending sale | $1,999,999$286/sqft |
Source: | ||
| 11/15/2023 | Contingent | $1,999,999$286/sqft |
Source: | ||
| 10/31/2023 | Listed for sale | $1,999,999$286/sqft |
Source: | ||
| 10/27/2023 | Pending sale | $1,999,999$286/sqft |
Source: | ||
| 9/18/2023 | Listed for sale | $1,999,999+37.9%$286/sqft |
Source: | ||
| 9/19/2007 | Sold | $1,450,000+7.4%$208/sqft |
Source: Public Record Report a problem | ||
| 7/18/2006 | Sold | $1,350,000$193/sqft |
Source: Public Record Report a problem | ||
Public tax history
| Year | Property taxes | Tax assessment |
|---|---|---|
| 2026 | -- | $792,960 +0.5% |
| 2025 | $27,928 +45.2% | $788,880 +47.8% |
| 2024 | $19,235 +3.9% | $533,600 |
| 2023 | $18,512 +5.1% | $533,600 -19% |
| 2022 | $17,616 -1.8% | $658,400 +33.3% |
| 2021 | $17,943 -1% | $494,000 |
| 2020 | $18,120 +5.3% | $494,000 -17.4% |
| 2019 | $17,214 | $597,800 +22.7% |
| 2018 | $17,214 +9.9% | $487,400 +10.4% |
| 2016 | $15,667 -1.2% | $441,400 |
| 2015 | $15,865 | $441,400 +26.7% |
| 2014 | $15,865 +15.1% | $348,262 -8.4% |
| 2013 | $13,784 | $380,000 |
| 2012 | -- | $380,000 |
| 2011 | -- | $380,000 -28.3% |
| 2010 | -- | $530,200 |
| 2009 | -- | $530,200 |
| 2007 | -- | $530,200 |
| 2006 | -- | $530,200 +576.6% |
| 2005 | -- | $78,360 |
| 2004 | -- | $78,360 |
| 2003 | $1,256 | $78,360 |
Neighborhood: 30024
Nearby homes
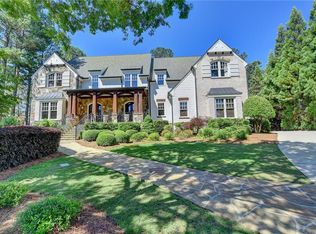
- $1,994,8005 bd6 ba8.1k sqft908 Middle Fork Trl, Suwanee, GA 30024Off Market
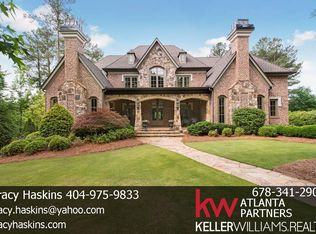
- $2,694,1006 bd8 ba11k sqft888 Middle Fork Trl, Suwanee, GA 30024Off Market
- $2,702,0006 bd8 ba11k sqft888 Middle Fork Trl #0, Suwanee, GA 30024Off Market
- $814,7005 bd4 ba3.7k sqft4945 Spring Park Cir, Suwanee, GA 30024Off Market
- $633,9004 bd3 ba2.7k sqft4935 Spring Park Cir, Suwanee, GA 30024Off Market
- $669,8005 bd4 ba3.3k sqft4925 Spring Park Cir, Suwanee, GA 30024Off Market
- $2,666,9005 bd8 ba9.7k sqft899 Middle Fork Trl, Suwanee, GA 30024Off Market
- $723,7005 bd4 ba3.4k sqft4915 Spring Park Cir, Suwanee, GA 30024Off Market
Nearby schools
GreatSchools rating
- 9/10Level Creek Elementary SchoolGrades: PK-5Distance: 1.8 mi
- 10/10North Gwinnett Middle SchoolGrades: 6-8Distance: 2.4 mi
- 10/10North Gwinnett High SchoolGrades: 9-12Distance: 2.1 mi
Schools provided by the listing agent
- Elementary: Level Creek
- Middle: North Gwinnett
- High: North Gwinnett
Source: FMLS GA. This data may not be complete. We recommend contacting the local school district to confirm school assignments for this home.
Get a cash offer in 3 minutes
$2,016,400
Get a cash offer in 3 minutes
$2,016,400
- Georgia
- Gwinnett County
- Suwanee
- 30024
- 898 Middle Fork Trl
