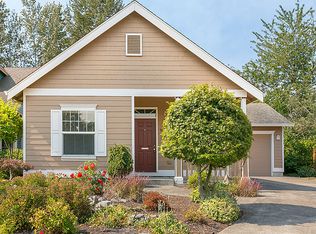
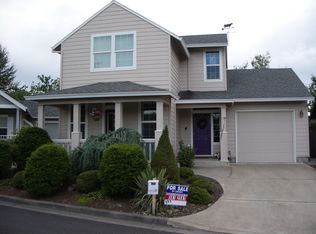
Beautifully maintained one owner home located in the iconic Fairview Village Community. Enjoy the walkability of this convenient community with easy access to the Post Office, stores, bus, and freeway. This lot is 8722 s.f. and it backs to Clear Creek. There are beautiful shrubs around the entire property along with raised garden containers. There is a 5X10 Tuff Shed for all the garden tools. 15 X 12 exposed aggregate patio off the dining area slider. Hardwood entry. Primary bedroom is on the main floor with walk in closet and a full continental bath. Bedroom 2 and 3 are upstairs and the 2nd bedroom has a beautiful 10 X 10 veranda deck with wrought iron railing which overlooks the serene back yard. Roof was replaced 2 years ago along with new exterior paint. The slightly oversized double garage is fully finished with pull down ladder to a large storage area.
Active
$450,000
898 NE Pacific Dr, Fairview, OR 97024
3beds
1,254sqft
Residential, Single Family Residence
Built in 1999
8,712 Square Feet Lot
$446,700 Zestimate®
$359/sqft
$17/mo HOA
What's special
Raised garden containersWalk in closetHardwood entryBacks to clear creekFull continental bath
- 9 days
- 457
- 25
Likely to sell faster than
Zillow last checked:
Listing updated:
Listed by:
Lynn Cameron 503-720-6602,
The Broker Network, LLC
Source: RMLS (OR),MLS#: 765816621
Facts & features
Interior
Bedrooms & bathrooms
- Bedrooms: 3
- Bathrooms: 2
- Full bathrooms: 2
- Main level bathrooms: 1
Rooms
- Room types: Bedroom 2, Bedroom 3, Dining Room, Family Room, Kitchen, Living Room, Primary Bedroom
Primary bedroom
- Features: Bathtub With Shower, Walkin Closet, Wallto Wall Carpet
- Level: Main
- Area: 143
- Dimensions: 13 x 11
Bedroom 2
- Features: Balcony, Deck, Walkin Closet, Wallto Wall Carpet
- Level: Upper
- Area: 143
- Dimensions: 11 x 13
Bedroom 3
- Features: Wallto Wall Carpet
- Level: Upper
- Area: 110
- Dimensions: 10 x 11
Kitchen
- Features: Dishwasher, Disposal, Eating Area, Double Sinks, Free Standing Range, Free Standing Refrigerator, Plumbed For Ice Maker
- Level: Main
- Area: 143
- Width: 11
Heating
- Forced Air
Cooling
- Central Air
Appliances
- Included: Dishwasher, Disposal, Free-Standing Gas Range, Free-Standing Refrigerator, Stainless Steel Appliance(s), Washer/Dryer, Free-Standing Range, Plumbed For Ice Maker, Gas Water Heater
Features
- Balcony, Walk-In Closet(s), Eat-in Kitchen, Double Vanity, Bathtub With Shower
- Flooring: Vinyl, Wall to Wall Carpet
- Doors: Storm Door(s)
- Windows: Double Pane Windows, Vinyl Frames
- Number of fireplaces: 1
- Fireplace features: Gas
Interior area
- Total structure area: 1,254
- Total interior livable area: 1,254 sqft
Video & virtual tour
Property
Parking
- Total spaces: 2
- Parking features: Driveway, Garage Door Opener, Attached, Oversized
- Attached garage spaces: 2
- Has uncovered spaces: Yes
Accessibility
- Accessibility features: Garage On Main, Main Floor Bedroom Bath, Accessibility
Features
- Levels: Two
- Stories: 2
- Patio & porch: Deck, Patio
- Exterior features: Garden, Yard, Balcony
- Has view: Yes
- View description: Creek/Stream, Trees/Woods
- Has water view: Yes
- Water view: Creek/Stream
- Waterfront features: Creek, Stream
- Body of water: Fairview Creek
Lot
- Size: 8,712 Square Feet
- Features: Level, Trees, Sprinkler, SqFt 7000 to 9999
Details
- Additional structures: ToolShed
- Parcel number: R161214
- Zoning: Resid
Construction
Type & style
- Home type: SingleFamily
- Architectural style: Craftsman
- Property subtype: Residential, Single Family Residence
Materials
- Cement Siding
- Foundation: Slab
- Roof: Composition
Condition
- Approximately
- New construction: No
- Year built: 1999
Utilities & green energy
- Gas: Gas
- Sewer: Public Sewer
- Water: Public
Community & HOA
Community
- Subdivision: Fairview Village
HOA
- Has HOA: Yes
- Amenities included: Commons
- HOA fee: $200 annually
Location
- Region: Fairview
Financial & listing details
- Price per square foot: $359/sqft
- Tax assessed value: $441,690
- Annual tax amount: $4,087
- Date on market: 8/20/2026
- Listing terms: Cash,Conventional,FHA
- Road surface type: Paved
Estimated market value
$446,700
$424,000 - $469,000
$2,661/mo
Price history
| Date | Event | Price |
|---|---|---|
| 8/20/2026 | Listed for sale | $450,000+183.3%$359/sqft |
Source: | ||
| 11/25/1998 | Sold | $158,835+278.2%$127/sqft |
Source: Public Record Report a problem | ||
| 7/2/1998 | Sold | $42,000$33/sqft |
Source: Public Record Report a problem | ||
Public tax history
| Year | Property taxes | Tax assessment |
|---|---|---|
| 2025 | $4,088 +5.8% | $226,490 +3% |
| 2024 | $3,864 +2.5% | $219,900 +3% |
| 2023 | $3,770 +2.5% | $213,500 +3% |
| 2022 | $3,679 +2.6% | $207,290 +3% |
| 2021 | $3,585 +7.1% | $201,260 +3% |
| 2020 | $3,348 +4.2% | $195,400 +3% |
| 2019 | $3,211 | $189,710 +3% |
| 2018 | $3,211 +1% | $184,190 +3% |
| 2017 | $3,180 +7.9% | $178,830 +3% |
| 2016 | $2,948 | $173,630 +3% |
| 2015 | $2,948 +2.9% | $168,580 +3% |
| 2014 | $2,864 +8.5% | $163,670 +3.9% |
| 2013 | $2,640 +1.8% | $157,570 -0.8% |
| 2012 | $2,594 +1.8% | $158,910 +0.4% |
| 2011 | $2,549 +0.7% | $158,240 +2.5% |
| 2010 | $2,531 +4.6% | $154,370 +3% |
| 2009 | $2,419 +2.1% | $149,880 +3% |
| 2008 | $2,370 +2.6% | $145,520 +3% |
| 2007 | $2,310 +4.2% | $141,290 +3% |
| 2006 | $2,217 +2.3% | $137,180 +3% |
| 2005 | $2,168 +3.3% | $133,190 +3% |
| 2004 | $2,099 +3% | $129,320 +3% |
| 2003 | $2,038 +3.5% | $125,560 +3% |
| 2002 | $1,968 +9.7% | $121,910 +6.1% |
| 2000 | $1,794 +3% | $114,920 +3% |
| 1999 | $1,742 | $111,580 |
Find assessor info on the county website
Monthly payment
Est. payment
Payment breakdown
Explore the cost of this home by adjusting the details. Changes won't be saved.Climate risks
Neighborhood: 97024
Nearby schools
Schools provided by the listing agent
- Elementary: Woodland
- Middle: Reynolds
- High: Reynolds
Source: RMLS (OR). This data may not be complete. We recommend contacting the local school district to confirm school assignments for this home.