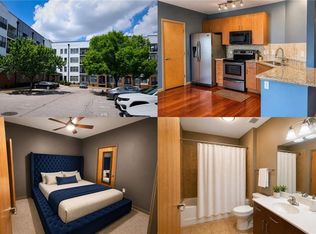
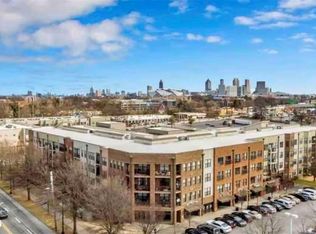
Welcome home to Sky Lofts Condominiums in Atlanta’s historic West End! This well-maintained 1 bedroom, 1 bathroom condo with a BONUS ROOM offers an open floor plan, a spacious bedroom, walk-in closet with in-unit washer and dryer, oversized windows, and abundant natural light throughout. The gated community features resort-style amenities including a fitness center, swimming pool, clubhouse, assigned parking, and on-site management. Ideally located near the Atlanta BeltLine, Mercedes-Benz Stadium, State Farm Arena, Centennial Olympic Park, Georgia Aquarium, Adair Park, Lee + White breweries, the Atlanta University Center (Clark Atlanta University, Morehouse College, and Spelman College), downtown Atlanta, dining, nightlife, and more. Convenient access to I-20, I-75, I-85, and I-285. MARTA within walking distance and Hartsfield-Jackson Atlanta International Airport approximately 15 minutes away. The West End is undergoing major redevelopment with One West End, a planned $450 million mixed-use project transforming the former Mall West End into a vibrant community featuring residential units, retail space including a grocery store and fitness center, a hotel, and medical office facilities. FHA APPROVED! Ideal for first-time buyers, students, investors, or those seeking city living. LOCATION, LOCATION, LOCATION! Call to schedule your appointment today!
Active
$137,000
898 Oak St SW Unit 1411, Atlanta, GA 30310
1beds
898sqft
Condominium, Residential
Built in 2006
-- sqft lot
$128,900 Zestimate®
$153/sqft
$567/mo HOA
What's special
Swimming poolGated communityAbundant natural light throughoutOn-site managementOpen floor planResort-style amenitiesOversized windows
- 192 days |
- 89 |
- 7 |
Zillow last checked:
Listing updated:
Listed by:
BRITTNEY KENNEDY,
HomeSmart 404-876-4901
Source: FMLS GA,MLS#: 7701455
Loading...
Facts & features
Interior
Bedrooms & bathrooms
- Bedrooms: 1
- Bathrooms: 1
- Full bathrooms: 1
- Main level bathrooms: 1
- Main level bedrooms: 1
Rooms
- Room types: Bonus Room, Family Room
Primary bedroom
- Features: Master on Main
- Level: Master on Main
Bedroom
- Features: Master on Main
Primary bathroom
- Features: Tub/Shower Combo
Dining room
- Features: None
Kitchen
- Features: Pantry
Heating
- Central
Cooling
- Ceiling Fan(s), Central Air, Electric
Appliances
- Included: Dishwasher, Dryer, Electric Oven, Electric Water Heater, Microwave, Refrigerator, Washer
- Laundry: Laundry Closet
Features
- Entrance Foyer, High Ceilings 9 ft Main, Walk-In Closet(s)
- Flooring: Carpet, Hardwood
- Windows: Insulated Windows
- Basement: None
- Has fireplace: No
- Fireplace features: None
Interior area
- Total structure area: 898
- Total interior livable area: 898 sqft
Video & virtual tour
Property
Parking
- Total spaces: 1
- Parking features: Assigned
Accessibility
- Accessibility features: Accessible Elevator Installed
Features
- Levels: One
- Stories: 1
- Patio & porch: None
- Exterior features: None
- Pool features: In Ground
- Spa features: None
- Fencing: None
- Has view: Yes
- View description: City
- Waterfront features: None
- Body of water: None
Lot
- Size: 840 Square Feet
- Features: Other
Details
- Additional structures: None
- Parcel number: 14 0108 LL1134
- Other equipment: None
- Horse amenities: None
Construction
Type & style
- Home type: Condo
- Property subtype: Condominium, Residential
- Attached to another structure: Yes
Materials
- Stone
- Foundation: None
- Roof: Other
Condition
- Resale
- New construction: No
- Year built: 2006
Utilities & green energy
- Electric: None
- Sewer: Public Sewer
- Water: Public
- Utilities for property: Cable Available, Electricity Available, Phone Available, Sewer Available, Water Available
Green energy
- Energy efficient items: None
- Energy generation: None
Community & HOA
Community
- Features: Clubhouse, Fitness Center, Gated, Near Beltline, Near Public Transport, Near Schools, Near Shopping, Pool, Restaurant, Sidewalks, Street Lights
- Security: Security Gate
- Subdivision: Sky Loft Condominiums
HOA
- Has HOA: Yes
- Services included: Maintenance Grounds, Maintenance Structure, Pest Control, Security, Termite, Trash
- HOA fee: $6,804 annually
Location
- Region: Atlanta
Financial & listing details
- Price per square foot: $153/sqft
- Annual tax amount: $2,690
- Date on market: 1/9/2026
- Cumulative days on market: 191 days
- Ownership: Condominium
- Electric utility on property: Yes
- Road surface type: Asphalt
Estimated market value
$128,900
$122,000 - $135,000
$1,563/mo
Price history
| Date | Event | Price |
|---|---|---|
| 3/14/2026 | Price change | $137,000-4.2%$153/sqft |
Source:  GAMLS #10668684 Report a problem GAMLS #10668684 Report a problem | ||
| 1/9/2026 | Listed for sale | $143,000-1.4%$159/sqft |
Source:  FMLS GA #7701455 Report a problem FMLS GA #7701455 Report a problem | ||
| 7/2/2025 | Listing removed | $145,000$161/sqft |
Source: FMLS GA #7539418 Report a problem | ||
| 3/12/2025 | Price change | $145,000-6.5%$161/sqft |
Source: FMLS GA #7539418 Report a problem | ||
| 12/31/2020 | Pending sale | $155,000$173/sqft |
Source: FMLS GA #6816665 Report a problem | ||
| 12/8/2020 | Listed for sale | $155,000$173/sqft |
Source: Keller Williams Rlty Atl. Part #8898642 Report a problem | ||
Public tax history
Tax history is unavailable.
Monthly payment
Est. payment
Payment breakdown
Explore the cost of this home by adjusting the details. Changes won't be saved.Climate risks
Neighborhood: West End
Nearby schools
GreatSchools rating
- 2/10M. A. Jones Elementary SchoolGrades: PK-5Distance: 0.6 mi
- 5/10Herman J. Russell West End AcademyGrades: 6-8Distance: 0.5 mi
- 2/10Booker T. Washington High SchoolGrades: 9-12Distance: 0.9 mi
Schools provided by the listing agent
- Elementary: M. A. Jones
- Middle: Herman J. Russell West End Academy
- High: Booker T. Washington
Source: FMLS GA. This data may not be complete. We recommend contacting the local school district to confirm school assignments for this home.
- $125,0001 bd1 ba-- sqft898 Oak St SW, Atlanta, GA 30310Sold
- $99,9001 bd1 ba-- sqft898 Oak St SW UNIT 1414, Atlanta, GA 30310For Sale
- $159,9001 bd1 ba-- sqft898 Oak St SW UNIT 1307, Atlanta, GA 30310For Sale

- $123,0001 bd1 ba696 sqft898 Oak St SW UNIT 3420, Atlanta, GA 30310Sold

- $103,2001 bd1 ba696 sqft898 Oak St SW UNIT 3324, Atlanta, GA 30310Sold
- $105,0001 bd1 ba-- sqft898 Oak St SW UNIT 3218, Atlanta, GA 30310For Sale
- $2,0002 bd2 ba1.2k sqft898 Oak St SW UNIT 3203, Atlanta, GA 30310For Rent
- $115,0001 bd1 ba777 sqft898 Oak St SW UNIT 3213, Atlanta, GA 30310For Sale
- $200,0002 bd2 ba1k sqft898 Oak St SW UNIT 3228, Atlanta, GA 30310Sold
A local agent can set up tours, give advice and negotiate with sellers.
Similar homes
- $160,0001 bd1 ba696 sqft898 Oak St SW Unit 1220, Atlanta, GA 30310For Sale
 MLS ID #7799681, MARK SPAIN, Mark Spain Real Estate. FMLS GA
 - $126,5001 bd1 ba697 sqft898 Oak St SW Unit 1318, Atlanta, GA 30310For Sale
 MLS ID #7777660, MARK SPAIN, Mark Spain Real Estate. FMLS GA
 - $115,0001 bd1 ba777 sqft898 Oak St SW Unit 3213, Atlanta, GA 30310For Sale
 MLS ID #7790701, The Justin Landis Group, Bolst, Inc.. FMLS GA
 - $--2 bd2 ba1.1k sqft390 17th St NW, Atlanta, GA 30363Auction
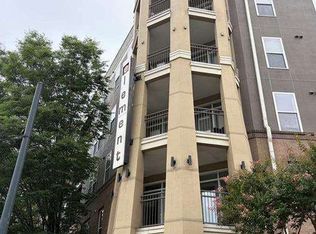 Auction.com 1
 - $165,0001 bd1 ba898 sqft898 Oak St SW Unit 1211, Atlanta, GA 30310For SaleMLS ID #7784131, Candice Ebanks, Norluxe Realty Atlanta. FMLS GA
- $104,9001 bd1 ba696 sqft898 Oak St SW Unit 3422, Atlanta, GA 30310For SaleMLS ID #7738830, MARK SPAIN, Mark Spain Real Estate. FMLS GA
- $138,0001 bd1 ba800 sqft502 Pryor St SW Unit 306, Atlanta, GA 30312For SaleMLS ID #7729135, MARK SPAIN, Mark Spain Real Estate. FMLS GA
- $160,0002 bd2 ba1k sqft870 Mayson Turner Rd NW Unit 1321, Atlanta, GA 30314For SaleMLS ID #7716153, Lauren Smith, Keller Williams Realty Peachtree Rd.. FMLS GA
- $162,0001 bd1 ba765 sqft238 Walker St SW Unit 23, Atlanta, GA 30313For SaleMLS ID #7694273, Jesse Watts, Keller Wms Re Atl Midtown. FMLS GA
- $160,0002 bd2 ba1.1k sqft870 Mayson Turner Rd NW Unit 1246, Atlanta, GA 30314For SaleMLS ID #7716185, Lauren Smith, Keller Williams Realty Peachtree Rd.. FMLS GA
- $130,0001 bd1 ba550 sqft215 Piedmont Ave NE APT 305, Atlanta, GA 30308For SaleMLS ID #7789242, CANDACE WILLIS, Norluxe Realty Atlanta. FMLS GA
- $130,0001 bd1 ba655 sqft620 Peachtree St NE APT 916, Atlanta, GA 30308For SaleMLS ID #7756542, Hope Shivers, Compass. FMLS GA
- $150,0002 bd1 ba850 sqft215 Piedmont Ave NE APT 2108, Atlanta, GA 30308For SaleMLS ID #7626571, Monarch Realty Partners, Real Broker, LLC.. FMLS GA
- $136,0001 bd1 ba505 sqft2479 Peachtree Rd NE APT 912, Atlanta, GA 30305For SaleMLS ID #7670464, Kema Mercier, Coldwell Banker Realty. FMLS GA
- $152,5001 bd1 ba775 sqft1150 Collier Rd NW APT K23, Atlanta, GA 30318For SaleMLS ID #7782358, Lana Doan, Real Broker, LLC.. FMLS GA
- $149,0001 bd1 ba837 sqft2479 Peachtree Rd NE APT 303, Atlanta, GA 30305For SaleMLS ID #7769271, ANDREA MUNDT, Berkshire Hathaway HomeServices Georgia Properties. FMLS GA
- $139,9001 bd1 ba648 sqft10 Perimeter Summit Blvd NE APT 4113, Brookhaven, GA 30319For SaleMLS ID #7801988, MITCH FALKIN, REMAX Around Atlanta. FMLS GA
- $100,0001 bd1 ba1k sqft870 Mayson Turner Rd NW Unit 1228, Atlanta, GA 30314For SaleMLS ID #7758527, Rios Delgado Realty Group, Keller Williams Realty Chattahoochee North, LLC. FMLS GA
- $153,9001 bd1 ba837 sqft2479 Peachtree Rd NE APT 1401, Atlanta, GA 30305For SaleMLS ID #7791986, Joshua Stephens, HomeSmart. FMLS GA
- $154,4501 bd1 ba837 sqft2479 Peachtree Rd NE APT 1203, Atlanta, GA 30305For SaleMLS ID #7788453, Robert Guichon, Hester Group REALTORS. FMLS GA
