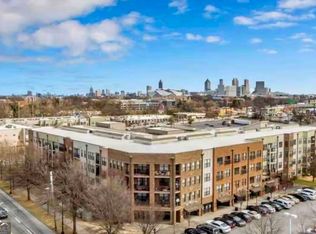
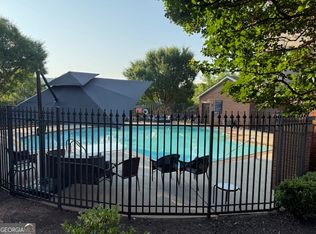
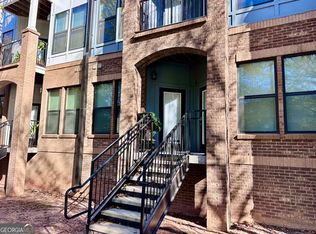
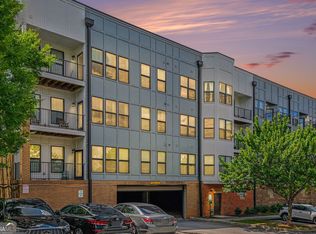
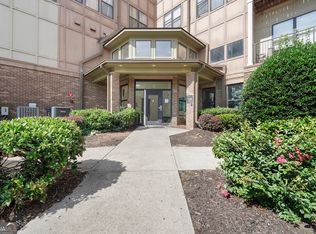
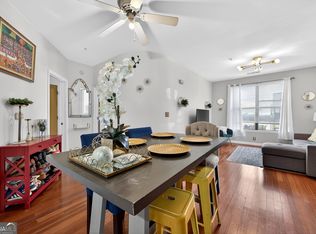
Light-Filled Condo Steps from the BeltLine! Welcome home to Skylofts Condominiums, a sought-after Gated Community in the vibrant West End of Atlanta. Enjoy unbeatable convenience just moments from the BeltLine, MARTA, and a variety of local dining, shopping, and entertainment options, with easy highway access for effortless commuting. Inside, discover Open-Concept Living with a modern Kitchen featuring Dark Cabinetry, Stainless Steel Appliances including a New Dishwasher, Granite Countertops, and a Tile Backsplash. The Light-Filled Living and Dining Area boasts Large Windows and access to your Private Balcony, perfect for morning coffee or evening relaxation. A comfortable Bedroom with New Carpet and a Full Bathroom, plus In-Unit Laundry, complete the space. Enjoy your own Assigned Parking Spot for added convenience. Community amenities include 24/7 Security, a Resort-Style Pool, Fitness Center, and Business Center everything you need for convenient Intown Living in one of Atlanta's fastest-growing neighborhoods!
Active
$115,000
898 Oak St SW Unit 3213, Atlanta, GA 30310
1beds
777sqft
Condominium, Mid Rise
Built in 2007
-- sqft lot
$108,900 Zestimate®
$148/sqft
$425/mo HOA
What's special
Resort-style poolOpen-concept livingLarge windowsStainless steel appliancesTile backsplashGranite countertopsIn-unit laundry
- 72 days
- 531
- 65
Zillow last checked:
Listing updated:
Listed by:
Justin Landis 404-860-1816,
Bolst, Inc.,
Lauren A Marshall 404-376-0065,
Bolst, Inc.
Source: GAMLS,MLS#: 10788522
Facts & features
Interior
Bedrooms & bathrooms
- Bedrooms: 1
- Bathrooms: 1
- Full bathrooms: 1
- Main level bathrooms: 1
- Main level bedrooms: 1
Rooms
- Room types: Family Room, Foyer
Kitchen
- Features: Breakfast Bar, Pantry, Solid Surface Counters
Heating
- Central
Cooling
- Ceiling Fan(s), Central Air
Appliances
- Included: Dishwasher, Disposal, Electric Water Heater, Microwave, Refrigerator, Washer
- Laundry: In Hall
Features
- Master On Main Level
- Flooring: Carpet, Hardwood
- Basement: None
- Has fireplace: No
- Common walls with other units/homes: 2+ Common Walls
Interior area
- Total structure area: 777
- Total interior livable area: 777 sqft
- Finished area above ground: 777
- Finished area below ground: 0
Property
Parking
- Total spaces: 1
- Parking features: Assigned
Features
- Levels: One
- Stories: 1
- Exterior features: Balcony
- Has view: Yes
- View description: City
- Body of water: None
Lot
- Size: 784 Square Feet
- Features: Level
Details
- Parcel number: 14 0108 LL1720
Construction
Type & style
- Home type: Condo
- Architectural style: Other,Traditional
- Property subtype: Condominium, Mid Rise
- Attached to another structure: Yes
Materials
- Brick, Vinyl Siding
- Foundation: Slab
- Roof: Composition
Condition
- Resale
- New construction: No
- Year built: 2007
Utilities & green energy
- Sewer: Public Sewer
- Water: Public
- Utilities for property: Cable Available, Electricity Available, Phone Available, Sewer Available, Water Available
Green energy
- Energy efficient items: Thermostat
Community & HOA
Community
- Features: Clubhouse, Fitness Center, Gated, Pool, Sidewalks, Street Lights
- Security: Fire Sprinkler System, Gated Community, Smoke Detector(s)
- Subdivision: Skyloft Condos
HOA
- Has HOA: Yes
- Services included: Maintenance Grounds, Security, Swimming, Trash
- HOA fee: $5,100 annually
Location
- Region: Atlanta
Financial & listing details
- Price per square foot: $148/sqft
- Tax assessed value: $164,400
- Annual tax amount: $2,768
- Date on market: 6/18/2026
- Cumulative days on market: 72 days
- Listing agreement: Exclusive Right To Sell
- Electric utility on property: Yes
Estimated market value
$108,900
$103,000 - $114,000
$1,568/mo
Price history
| Date | Event | Price |
|---|---|---|
| 6/18/2026 | Listed for sale | $115,000-17.3%$148/sqft |
Source:  GAMLS #10788522 Report a problem GAMLS #10788522 Report a problem | ||
| 12/16/2025 | Listing removed | $139,000$179/sqft |
Source:  FMLS GA #7670642 Report a problem FMLS GA #7670642 Report a problem | ||
| 10/23/2025 | Listed for sale | $139,000-18.2%$179/sqft |
Source: GAMLS #10630278 Report a problem | ||
| 9/8/2023 | Sold | $170,000-5.5%$219/sqft |
Source: FMLS GA #7253900 Report a problem | ||
| 9/1/2023 | Pending sale | $179,900$232/sqft |
Source: FMLS GA #7253900 Report a problem | ||
| 9/1/2023 | Listed for sale | $179,900$232/sqft |
Source: GAMLS #10186593 Report a problem | ||
| 8/30/2023 | Pending sale | $179,900$232/sqft |
Source: GAMLS #10186593 Report a problem | ||
| 8/17/2023 | Price change | $179,900-5.3%$232/sqft |
Source: FMLS GA #7253900 Report a problem | ||
| 7/31/2023 | Listed for sale | $189,900+151.9%$244/sqft |
Source: GAMLS #10186593 Report a problem | ||
| 2/6/2014 | Sold | $75,400$97/sqft |
Source:  FMLS GA #5234519 Report a problem FMLS GA #5234519 Report a problem | ||
Public tax history
| Year | Property taxes | Tax assessment |
|---|---|---|
| 2025 | $2,690 -2.8% | $65,760 -2.7% |
| 2024 | $2,768 +2110.3% | $67,600 +1.5% |
| 2023 | $125 -69.3% | $66,600 +10.3% |
| 2022 | $407 +13.5% | $60,360 +29.4% |
| 2021 | $359 -80.3% | $46,640 +6% |
| 2020 | $1,822 +885.4% | $44,000 +15.9% |
| 2019 | $185 | $37,960 +19.5% |
| 2018 | $185 | $31,760 +10.9% |
| 2017 | $185 +88.2% | $28,640 |
| 2016 | $98 +82.8% | $28,640 |
| 2015 | $54 -95.6% | $28,640 -9.4% |
| 2014 | $1,231 +24.7% | $31,600 |
| 2013 | $987 -10.1% | $31,600 -28.1% |
| 2012 | $1,098 | $43,920 |
| 2011 | -- | $43,920 -7.1% |
| 2010 | $863 +23.9% | $47,280 -20% |
| 2009 | $697 +0.3% | $59,080 |
| 2008 | $695 | $59,080 |
Find assessor info on the county website
Monthly payment
Est. payment
Payment breakdown
Explore the cost of this home by adjusting the details. Changes won't be saved.Climate risks
Neighborhood: West End
Nearby schools
Schools provided by the listing agent
- Elementary: Jones
- Middle: Herman J Russell
- High: Booker T Washington
Source: GAMLS. This data may not be complete. We recommend contacting the local school district to confirm school assignments for this home.

Similar homes
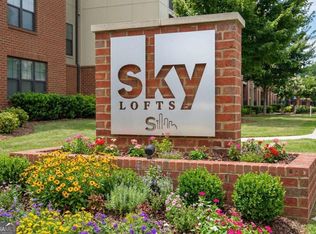
- $99,9001 bd1 ba696 sqft898 Oak St SW Unit 3218, Atlanta, GA 30310Active
 MLS ID #10714723, Aaron Grubel, Bolst, Inc.. GAMLS
 - $126,5001 bd1 ba697 sqft898 Oak St SW Unit 1318, Atlanta, GA 30310Active
 MLS ID #10778149, Mark Spain, Mark Spain Real Estate. GAMLS
 - $134,9001 bd1 ba696 sqft898 Oak St #1105, Atlanta, GA 30310Active
 MLS ID #10560362, Levi Ohanenye, Maximum One Realtor Partners. GAMLS
 - $137,0001 bd1 ba898 sqft898 Oak St SW Unit 1411, Atlanta, GA 30310Active
 MLS ID #10668684, Brittney Kennedy, HomeSmart. GAMLS
 - $155,0001 bd1 ba696 sqft898 Oak St SW Unit 1220, Atlanta, GA 30310ActiveMLS ID #10804339, Mark Spain, Mark Spain Real Estate. GAMLS
- $135,0002 bd1 ba620 sqft561 Formwalt St SW Unit 10, Atlanta, GA 30312ActiveMLS ID #10819422, Leslie Rose, BHHS Georgia Properties. GAMLS
- $115,0001 bd1 ba591 sqft20 Marietta St NW APT 15E, Atlanta, GA 30303ActiveMLS ID #10769774, Sara Lee Parker, Keller Williams Realty. GAMLS
- $125,0001 bd1 ba550 sqft215 Piedmont Ave NE APT 305, Atlanta, GA 30308ActiveMLS ID #10787171, Candace Willis, Norluxe Realty. GAMLS
- $100,0001 bd1 ba1k sqft870 Mayson Turner Rd #1238, Atlanta, GA 30314ActiveMLS ID #10741153, Rios Delgado Realty Group, Keller Williams Chattahoochee. GAMLS
- $135,9001 bd1 ba586 sqft32 Peachtree St NW APT 1405, Atlanta, GA 30303ActiveMLS ID #10824321, Mark Spain, Mark Spain Real Estate. GAMLS
- $134,9901 bd1 ba543 sqft20 Marietta St NW APT 13F, Atlanta, GA 30303ActiveMLS ID #10764387, Kim Ferguson, Keller Williams Realty. GAMLS
- $155,0002 bd2 ba1k sqft870 Mayson Turner Rd NW Unit 1208, Atlanta, GA 30314ActiveMLS ID #10817896, Darrell Card Harper, Keller Williams Realty. GAMLS
- $143,0001 bd1 ba683 sqft1195 Milton Ter SE APT 2204, Atlanta, GA 30315ActiveMLS ID #10765937, Mark Spain, Mark Spain Real Estate. GAMLS
- $122,9001 bd1 ba837 sqft2479 Peachtree Rd NE APT 1003, Atlanta, GA 30305ActiveMLS ID #10811532, Scott Davenport, 1% Lists Greater Atlanta. GAMLS
- $108,0001 bd1 ba505 sqft2479 Peachtree Rd NE APT 1010, Atlanta, GA 30305For Sale
 MLS ID #7799575, LINDSAY P DENDY, Dorsey Alston Realtors. FMLS GA
 - $170,0001 bd1 ba640 sqft1070 Dill Ave SW #103, Atlanta, GA 30310ActiveMLS ID #10784159, Diana Dandridge, HomeSmart. GAMLS
- $129,0002 bd1 ba977 sqft1328 Lockhaven Cir SW, Atlanta, GA 30311ActiveMLS ID #10623098, Summer R Brady, Mainstay Brokerage. GAMLS
- $166,0002 bd1 ba850 sqft215 Piedmont Ave NE APT 602, Atlanta, GA 30308ActiveMLS ID #10813492, Evelyn Ruth, Redfin Corporation. GAMLS
- $162,0001 bd1 ba765 sqft238 Walker St SW Unit 23, Atlanta, GA 30313ActiveMLS ID #10660067, Jesse Watts, Keller Williams Atlanta Midtown. GAMLS
- $150,0002 bd1 ba850 sqft215 Piedmont Ave NE APT 2108, Atlanta, GA 30308ActiveMLS ID #10580195, Monarch Realty Partners, Real Broker, LLC. GAMLS
