Rarely does a residence of this caliber grace the quiet, leafy streets of Windsor Village. Situated just one block from the serene Harold A. Henry Park, this isn’t just a remodel—it is a total rebirth. Following a meticulous $500k professional transformation, this 3-bedroom, 4-bathroom estate stands as the new benchmark for transitional luxury. Beyond the gated, pristine new driveway and manicured pavers lies an interior defined by a "no-expense-spared" philosophy. The heart of the home is a massive, open-concept Great Room where the chef’s kitchen melts into the family lounge, creating a seamless flow for high-end entertaining. Retreat to a primary suite that rivals the world’s finest boutique hotels, featuring expansive custom wardrobing and spa-inspired finishes. The home’s versatility extends to a private third-story bonus retreat—the ultimate "hidden" sanctuary for a high-tech cinema, library, or children’s playroom. The lifestyle flows effortlessly outdoors to a resort-style backyard, where a newly built luxury saltwater pool and spa are framed by a spacious covered patio and an elegant upstairs sun deck. From morning coffee overlooking the grounds to midnight swims in total privacy, this is an outdoor experience usually reserved for the hills of Bel Air. This is more than a home; it is a statement.
Sold for $2,625,000
Listed by: Redfin Corporation • Alin Glogovicean • Contact: 877-973-3346
Bought with: Carolwood Estates
$2,625,000
898 S Victoria Ave, Los Angeles, CA 90005
3beds
2,770sqft
Single Family Residence
Built in 1922
8,593 Square Feet Lot
$2,628,600 Zestimate®
$948/sqft
$7,344 Estimated rent
Home value
$2,628,600
$2.39M - $2.89M
$7,344/mo
Zestimate® history
Owner options
List your home for rent
$7,344/mo
Rent Zestimate®
Find your next renter with Zillow Rental Manager. Plus, with online applications, you can quickly screen prospective tenants – for free.
$7,344/mo
Rent Zestimate®
Refinance and save
$16,904/mo
Est. payment
Refinancing to a lower rate could help reduce your monthly payments and save thousands over the life of the loan.
$16,904/mo
Est. payment
Explore your selling options
Work with a Zillow partner agent
Leverage their expertise and Zillow's premium Showcase listings to get your home seen by more buyers.
Get startedList with your own agent
Get your home in front of millions of buyers by listing it on Zillow.
Learn how to do itSell it yourself
Take full control of how buyers see your home on Zillow by listing For Sale by Owner (FSBO).
List your homeWhat's special
Resort-style backyardPrivate third-story bonus retreatSpa-inspired finishesManicured paversMassive open-concept great roomExpansive custom wardrobingGated pristine new driveway
Zillow last checked:
Listing updated:
Listed by:
Alin Glogovicean DRE #01327641 877-973-3346,
Redfin Corporation
Bought with:
Anthony Bundak, DRE #02089655
Carolwood Estates
Source: CRMLS,MLS#: BB26032966 Originating MLS: California Regional MLS
Originating MLS: California Regional MLSFacts & features
Interior
Bedrooms & bathrooms
- Bedrooms: 3
- Bathrooms: 4
- Full bathrooms: 4
- Main level bathrooms: 1
Rooms
- Room types: Attic, Bonus Room, Bedroom, Center Hall, Entry/Foyer, Family Room, Foyer, Great Room, Kitchen, Laundry, Living Room, Other, Recreation, Sunroom, Workshop
Bathroom
- Features: Bathroom Exhaust Fan, Bathtub, Dual Sinks, Jetted Tub, Low Flow Plumbing Fixtures, Stone Counters, Remodeled, Soaking Tub, Separate Shower, Tub Shower
Kitchen
- Features: Butler's Pantry, Kitchen Island, Kitchen/Family Room Combo, Pots & Pan Drawers, Stone Counters, Remodeled, Self-closing Cabinet Doors, Self-closing Drawers, Updated Kitchen, Utility Sink
Heating
- Central
Cooling
- Central Air, Dual
Appliances
- Included: 6 Burner Stove, Convection Oven, Double Oven, Dishwasher, Gas Oven, Gas Range, High Efficiency Water Heater, Ice Maker, Microwave, Refrigerator, Range Hood, Tankless Water Heater, Water To Refrigerator
- Laundry: Inside
Features
- Beamed Ceilings, Built-in Features, Balcony, Tray Ceiling(s), High Ceilings, Multiple Staircases, Open Floorplan, Pantry, Stone Counters, Recessed Lighting, Storage, Track Lighting, Unfurnished, All Bedrooms Up, Attic, Entrance Foyer, Walk-In Closet(s), Workshop
- Flooring: Tile, Wood
- Has fireplace: Yes
- Fireplace features: Living Room, Masonry
- Common walls with other units/homes: No Common Walls
Interior area
- Total interior livable area: 2,770 sqft
Property
Parking
- Total spaces: 6
- Parking features: Attached Carport, Covered, Carport, Driveway, Garage, Private, Workshop in Garage
- Garage spaces: 1
- Has carport: Yes
- Uncovered spaces: 5
Features
- Levels: Three Or More
- Stories: 3
- Entry location: front
- Exterior features: Brick Driveway
- Has private pool: Yes
- Pool features: Fenced, Heated, In Ground, Private, Salt Water, Tile, Waterfall
- Has spa: Yes
- Spa features: Heated, In Ground, Private
- Fencing: Excellent Condition,Privacy,Wrought Iron
- Has view: Yes
- View description: City Lights, Neighborhood
Lot
- Size: 8,593 Square Feet
- Features: Back Yard, Front Yard, Landscaped
Details
- Parcel number: 5090034029
- Special conditions: Standard
- Other equipment: Air Purifier
Construction
Type & style
- Home type: SingleFamily
- Property subtype: Single Family Residence
Materials
- Roof: Spanish Tile
Condition
- Updated/Remodeled,Turnkey
- New construction: No
- Year built: 1922
Utilities & green energy
- Sewer: Public Sewer
- Water: Public
Community & HOA
Community
- Features: Park, Street Lights, Sidewalks
Location
- Region: Los Angeles
Financial & listing details
- Price per square foot: $948/sqft
- Tax assessed value: $2,011,156
- Annual tax amount: $24,219
- Date on market: 2/18/2026
- Cumulative days on market: 55 days
- Listing terms: Cash,Cash to New Loan,Conventional,Submit
- Inclusions: Refrigerator, Washer, Dryer, Stove, Lighting Fixtures, Shutters, Water Feature, Water Fountain.
- Exclusions: Outdoor BBQ,
Price history
| Date | Event | Price |
|---|---|---|
| 5/18/2026 | Sold | $2,625,000-2.6%$948/sqft |
Source:  CRMLS #BB26032966 Report a problem CRMLS #BB26032966 Report a problem | ||
| 4/23/2026 | Pending sale | $2,695,000$973/sqft |
Source: CRMLS #BB26032966 Report a problem | ||
| 4/14/2026 | Contingent | $2,695,000$973/sqft |
Source: CRMLS #BB26032966 Report a problem | ||
| 4/8/2026 | Price change | $2,695,000-3.6%$973/sqft |
Source: CRMLS #BB26032966 Report a problem | ||
| 2/18/2026 | Listed for sale | $2,795,000+50.4%$1,009/sqft |
Source: CRMLS #BB26032966 Report a problem | ||
| 1/8/2021 | Sold | $1,858,000-1.2%$671/sqft |
Source:  CLAW #20635048 Report a problem CLAW #20635048 Report a problem | ||
| 1/6/2021 | Contingent | $1,880,000$679/sqft |
Source: CLAW #20635048 Report a problem | ||
| 11/22/2020 | Pending sale | $1,880,000$679/sqft |
Source: Dream Realty Asset Mgt, Inc. #20635048 Report a problem | ||
| 10/22/2020 | Price change | $1,880,000-5%$679/sqft |
Source: Dream Realty Asset Mgt, Inc. #20635048 Report a problem | ||
| 10/12/2020 | Pending sale | $1,979,000$714/sqft |
Source: Dream Realty Asset Mgt, Inc. #20635048 Report a problem | ||
| 10/12/2020 | Listed for sale | $1,979,000$714/sqft |
Source: Dream Realty Asset Mgt, Inc. #20635048 Report a problem | ||
| 10/10/2020 | Pending sale | $1,979,000$714/sqft |
Source: Dream Realty Asset Mgt, Inc. #20635048 Report a problem | ||
| 9/19/2020 | Listed for sale | $1,979,000+100.9%$714/sqft |
Source: Dream Realty Asset Mgt, Inc. #20635048 Report a problem | ||
| 6/24/2013 | Sold | $985,000-7.9%$356/sqft |
Source: CLAW #13659377 Report a problem | ||
| 6/6/2013 | Pending sale | $1,069,000$386/sqft |
Source: Coldwell Banker Residential Brokerage - Beverly Hills North #13-659377 Report a problem | ||
| 3/22/2013 | Listed for sale | $1,069,000+9.2%$386/sqft |
Source: Coldwell Banker Residential Brokerage - Beverly Hills North #13-659377 Report a problem | ||
| 3/22/2012 | Listing removed | $979,000$353/sqft |
Source: KELLER WILLIAMS BEVERLY HILLS REALTY #12582933 Report a problem | ||
| 2/21/2012 | Listed for sale | $979,000$353/sqft |
Source: KELLER WILLIAMS BEVERLY HILLS REALTY #12582933 Report a problem | ||
Public tax history
| Year | Property taxes | Tax assessment |
|---|---|---|
| 2025 | $24,219 +0.9% | $2,011,156 +2% |
| 2024 | $23,993 +2% | $1,971,723 +2% |
| 2023 | $23,527 +4.9% | $1,933,062 +2% |
| 2022 | $22,430 +0.5% | $1,895,160 +62.4% |
| 2021 | $22,326 +57.5% | $1,167,264 +1% |
| 2020 | $14,179 | $1,155,296 +2% |
| 2019 | $14,179 +5% | $1,132,644 +2% |
| 2018 | $13,504 | $1,110,436 +2% |
| 2017 | $13,504 +2.2% | $1,088,664 +3.6% |
| 2016 | $13,211 +4% | $1,050,518 +1.5% |
| 2015 | $12,699 +1.2% | $1,034,739 +2% |
| 2014 | $12,554 | $1,014,471 +98.2% |
| 2012 | -- | $511,846 +2% |
| 2011 | -- | $501,810 +0.8% |
| 2010 | -- | $498,060 -0.2% |
| 2009 | -- | $499,244 +2% |
| 2008 | -- | $489,455 +2% |
| 2007 | -- | $479,859 +2% |
| 2006 | -- | $470,451 |
| 2005 | -- | $470,451 +33.5% |
| 2004 | -- | $352,390 +1.9% |
| 2003 | -- | $345,933 +2% |
| 2002 | -- | $339,151 +4% |
| 2000 | -- | $325,984 |
Find assessor info on the county website
Neighborhood: Mid City
Nearby homes
- $1,510,4004 bd2 ba2.5k sqft900 S Victoria Ave, Los Angeles, CA 90019Off Market

- $1,900,1003 bd2 ba2.5k sqft894 S Victoria Ave, Los Angeles, CA 90005Off Market
- $2,127,7003 bd4 ba1.9k sqft890 S Victoria Ave, Los Angeles, CA 90005Off Market

- $2,212,3003 bd2 ba2.1k sqft902 S Victoria Ave, Los Angeles, CA 90019Off Market
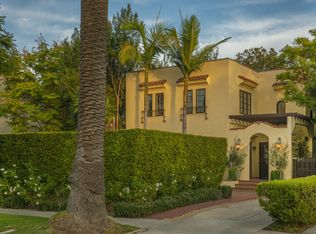
- $3,268,0004 bd3 ba3.8k sqft886 S Victoria Ave, Los Angeles, CA 90005Off Market
- $2,181,3005 bd3 ba3.3k sqft906 S Victoria Ave, Los Angeles, CA 90019Off Market
- $1,760,1006 bd3 ba3.5k sqft895 Crenshaw Blvd, Los Angeles, CA 90005Off Market
- $1,343,2003 bd2 ba1.8k sqft891 Crenshaw Blvd, Los Angeles, CA 90005Off Market
Nearby schools
GreatSchools rating
- 5/10Wilton Place Elementary SchoolGrades: K-5Distance: 0.4 mi
- 7/10John Burroughs Middle SchoolGrades: 6-8Distance: 1 mi
- 4/10Los Angeles Senior High SchoolGrades: 9-12Distance: 0.6 mi
Get a cash offer in 3 minutes
Find out how much your home could sell for in as little as 3 minutes with a no-obligation cash offer.
Estimated market value
$2,628,600
Get a cash offer in 3 minutes
Find out how much your home could sell for in as little as 3 minutes with a no-obligation cash offer.
Estimated market value
$2,628,600
- California
- Los Angeles County
- Los Angeles
- 90005
- Mid City
- 898 S Victoria Ave
Nearby cities
Nearby neighborhoods
Nearby zip codes
Other Los Angeles Topics
